

Force Measurement Traceability: Why Every Link in the Chain must Carry more Doubt than the One Above it
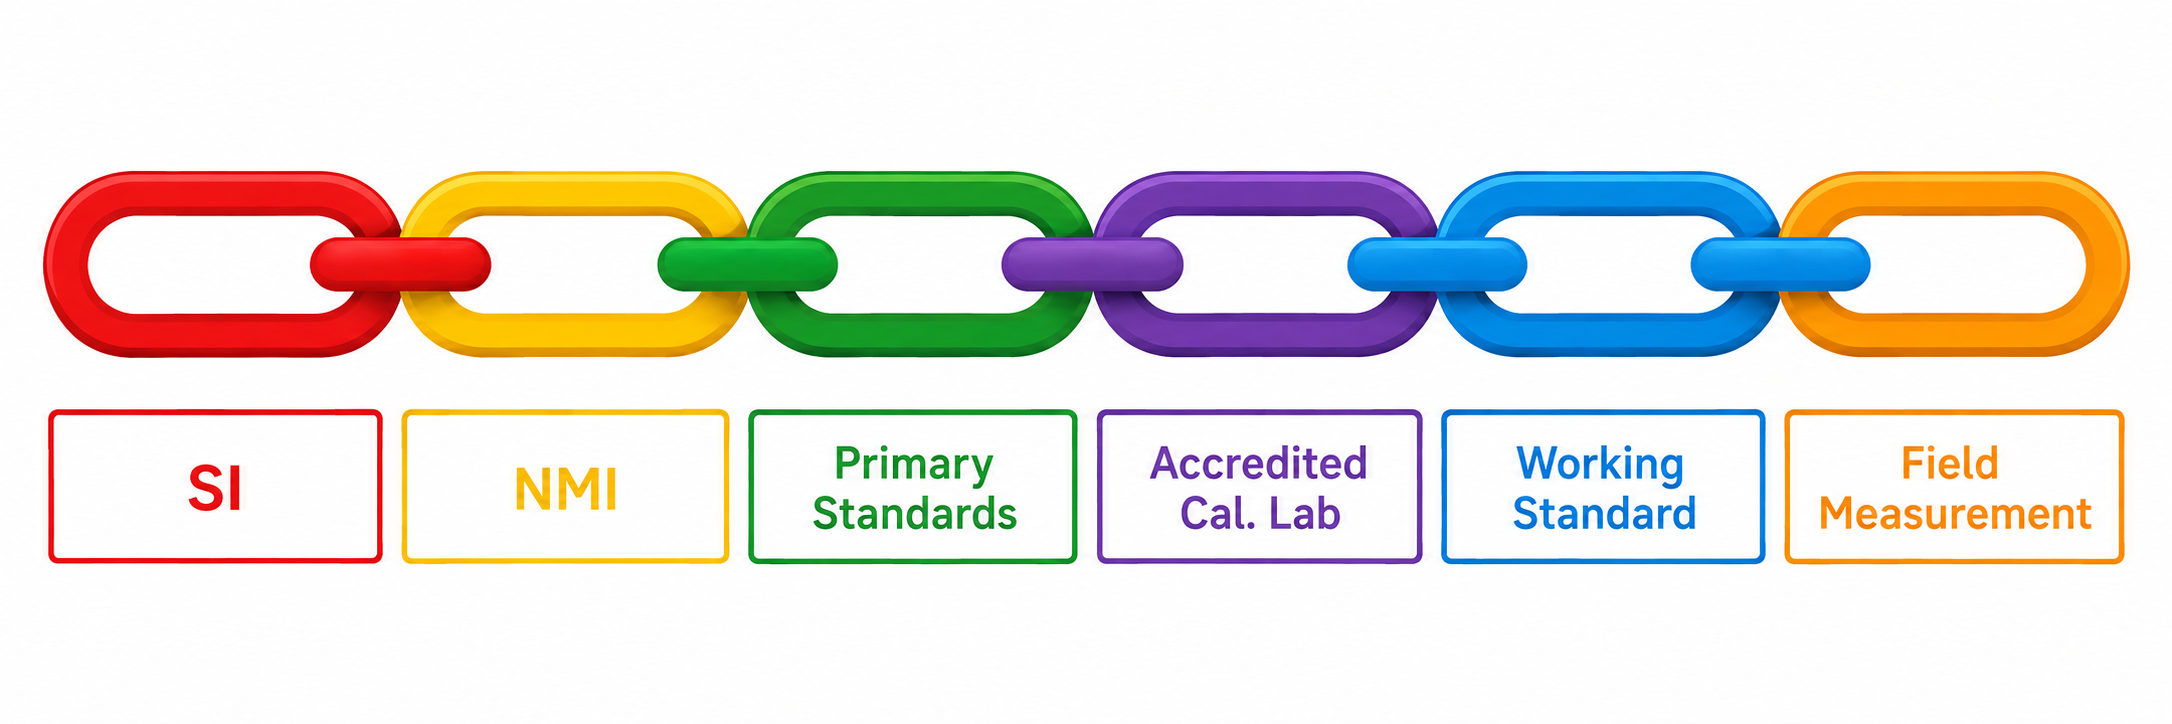 "A chain is no stronger than its weakest link." Everyone knows the proverb. Force measurement traceability runs the proverb backward: every link in the chain must carry more doubt than the link above it, and a laboratory that claims otherwise has not built a stronger chain. It has broken one.
That sentence sounds wrong the first time you read it. Stay with me, because by the end of this article you will be able to spot a broken traceability claim from across the room. There are more of them hanging on laboratory walls than most people want to admit, and the math that exposes them fits on an index card.
What Force Measurement Traceability Actually is (and What it is Not)
JCGM 200:2012, the International Vocabulary of Metrology (VIM), defines metrological traceability as the "property of a measurement result whereby the result can be related to a reference through a documented unbroken chain of calibrations, each contributing to the measurement uncertainty."
Read that definition twice, because three details in it do all the work.
First, traceability is a property of a measurement result. Not an instrument. Not a laboratory. Not a company, a sticker, or a certificate number. NIST states this plainly on its metrological traceability webpage: "Only measurement results are traceable." Your load cell is not traceable. Your calibration provider is not traceable. The result of a specific measurement, made with a specific process, under specific conditions, can be traceable.
Second, the chain must be documented and unbroken. One undocumented link, one standard used past its due date with no evidence of stability, one known bias that nobody corrected or carried forward, and the chain is broken no matter how impressive the top of it looks.
Third, and this is the phrase everyone skips: each contributing to the measurement uncertainty. Every calibration in the chain adds doubt. None of them removes it. That single clause is the reason your laboratory's uncertainty must be larger than your provider's, and we will put real numbers on it shortly.
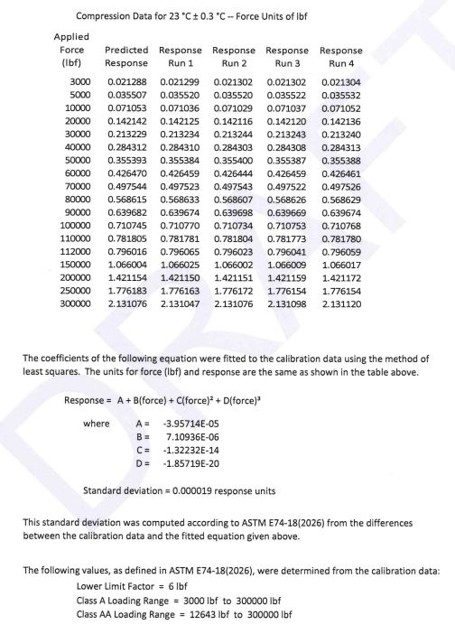
Figure 1 NIST calibration of our Morehouse 300 000 lbf reference standard load cell.
NIST goes further, in a sentence that should be laminated and taped to every quality manager's monitor: "Merely having an instrument calibrated, even by NIST, is not enough to make the measurement result obtained using that instrument traceable."
The NIST calibration, with its reported uncertainty at the time of calibration, is one piece of the overall measurement uncertainty.
So what about the phrase "NIST traceable" that appears on so many certificates and marketing pages? Ask three questions. Does the certificate identify the specific reference standards used and their uncertainties? Does it report measured values with a stated uncertainty, a coverage factor, and a coverage probability? Can the provider produce the unbroken chain of calibrations, each with its own uncertainty, back to the SI? If the answer to any of these is no, the phrase is decoration. NIST itself "does not define, specify, assure, or certify metrological traceability of measurement results other than those that NIST itself provides." The provider of a result is responsible for supporting its claim of traceability, and the end-user is responsible for assessing whether that claim holds up. That means you. Nobody else is checking.
And if you need a NIST number, 867-5309 issued by T. Tutone works as well as any. NIST agrees, in its own dry way: test report numbers are issued solely for administrative purposes, and NIST GMP 13 is blunt that holding an authentic test number provides no assurance or evidence that a measurement value is traceable. The number tracks paperwork. It proves nothing about doubt.
The Pyramid is made of Processes, Not Instruments
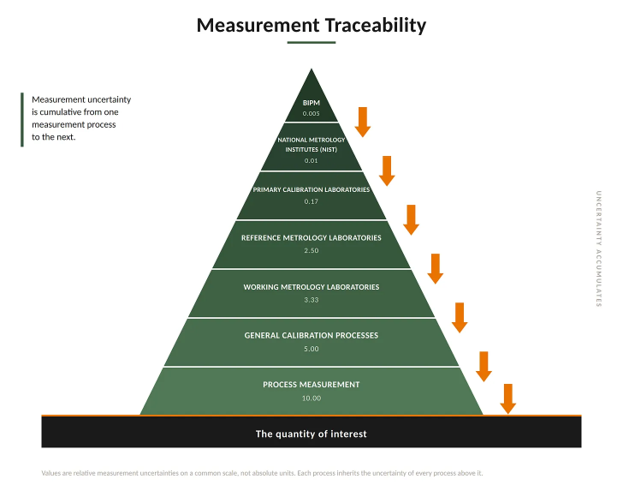
Figure 2 Force Measurement Traceability or Measurement Traceability Pyramid
Shortly after I published a piece on measurement bias, an email arrived from Switzerland. The writer, a regulatory affairs specialist at one of the world's largest instrument manufacturers, had noticed something about the traceability pyramid in that article: its layers were not instruments.
He was right to notice, because the distinction matters more than almost anything else in this subject. Search for traceability pyramids and you will find hundreds of diagrams where each layer is a piece of equipment: a deadweight machine on top, then reference load cells, then working standards, then the device under test. That picture quietly teaches a wrong idea, the idea that traceability is built from a stack of calibrated things. A pyramid of equipment can illustrate how uncertainty propagates through a particular industry, and that illustration has its place. The trouble starts when the illustration is mistaken for the definition, so this article separates the example from what metrological traceability actually is.
A calibration of a standard, by itself, does not produce traceable results. A calibration result is strictly valid at the time and place the calibration was performed. The moment the standard goes back on the shelf, drift starts working on it, and every month that passes adds doubt the certificate knows nothing about. NCSLI RP-12 section 12.3 says it directly: "The uncertainty in the value or bias always increases with time since calibration."
What carries force measurement traceability forward is not the instrument. It is the competent process wrapped around the instrument: the measurement assurance program that monitors the standard between calibrations, the control charts that catch drift, the environmental controls, the trained technician, the documented procedure, and the uncertainty budget that accounts for all of it across the whole interval the standard is used. NIST's requirements for supporting a traceability claim say exactly this. A complete claim includes the measurement system, the stated result with its uncertainty, the specification of the reference standard at the time it was used, and an internal measurement assurance program for both the working standard and the reference standard. The instrument is one line item in that list.
Note: For more information, please visit NIST’s website https://www.nist.gov/calibrations/traceability
And the bottom layer of the pyramid deserves its own sentence: the final tier is a measurement, not another calibration. The VIM's definition speaks only of a chain of calibrations, but the last process in every real chain is a measurement made on a production floor, a test frame, or a bench, and that measurement must maintain and propagate traceability exactly the way every tier above it does. This is where the common shortcut in ISO 9001 thinking fails: "we use a calibrated gauge, so we are fine." A calibrated gauge, used by an uncontrolled process, produces results that are related to the SI mostly by rumor. This debate is not new; Belanger raised the process view in ASTM Standardization News back in 1980. We are still relearning it.
Uncertainty is the Doubt that Remains
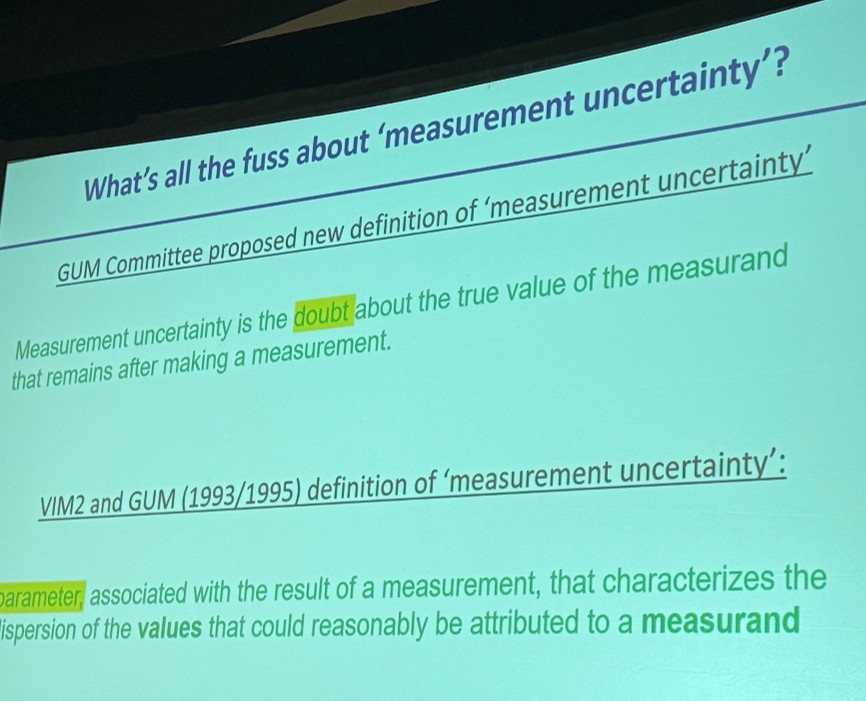
Figure 3 NCSLI Kansas City Presentation
Before the numbers, we need one more definition, because the word "uncertainty" is in the middle of a decades-long tug-of-war. Dr. Chuck Ehrlich from NIST OWM gave an excellent presentation at the annual NCSLI Symposium on this very topic. Some highlights are below.
The legacy GUM (1993/1995) and VIM2 defined measurement uncertainty as a "parameter, associated with the result of a measurement, that characterizes the dispersion of the values that could reasonably be attributed to a measurand." Precise, correct, and about as inviting as a tax form.
JCGM GUM-1:2023, the new introduction to the GUM series, offers a description that might be a little easier to convey to others: "Measurement uncertainty is the doubt about the true value of the measurand that remains after making a measurement." The VIM4 voting draft keeps the parameter-based definition as the formal entry and carries the doubt description in a note, so both framings now live in the official literature. Stephanie Bell's Beginner's Guide at NPL said the same thing back in 1999: for every measurement, even the most careful, there is always a margin of doubt, the everyday "give or take."
The 1993 GUM introduction explains why the concept exists at all: even after every known or suspected component of error has been evaluated and corrected, "there still remains an uncertainty about the correctness of the stated result." You can correct what you know. Doubt remains about what you corrected and what you never saw.
However you phrase it, uncertainty is expressed the same few ways: a standard uncertainty, an expanded uncertainty with a coverage factor, or a coverage interval with a stated coverage probability. On a certificate, that looks like U = 0.002 % of applied force, k = 2, approximately 95 % confidence. If a certificate hands you a bare number with no k and no coverage probability, you have been handed a shrug, not an uncertainty.
Now connect this back to the VIM's definition of traceability: an unbroken chain of calibrations, each contributing to the measurement uncertainty. Every link leaves doubt behind, and doubt only accumulates on the way down. It never cancels. Which brings us to the rule this article exists to state.
The Rule: Your Uncertainty Must be Larger than your Provider's
Here it is, and it is the reason I question more than a few scopes of accreditation and the bodies that granted them. A laboratory cannot claim an expanded measurement uncertainty equal to or lower than the uncertainty of the laboratory that calibrated its reference standards. If NIST calibrates your reference at 0.001 % of applied force (k = 2, approximately 95 % confidence), your claim for measurements made with that reference must be higher than 0.001 %. Not equal to it. Higher. That is how the entire system works, and there is no exemption for good intentions. I’ve seen this numerous times on several scopes. I’ve even seen a force gauge with an expanded measurement uncertainty of 0.000 7 %.
Why? Because the provider's uncertainty enters your budget as a component, and your budget contains other components that are all positive. Uncertainties combine as the square root of the sum of squares, and no term in that sum is negative. The mathematics has no mechanism for your doubt to shrink below the doubt you inherited.
Let us make it concrete with a deliberately generous example. Suppose NIST calibrates your reference load cell and reports U = 0.001 % of applied force (k = 2, approximately 95 % confidence). You divide by the coverage factor to get the standard uncertainty you inherit: 0.000 5 %. Now build the rest of your budget with numbers most laboratories would kill for, each already expressed as a standard uncertainty (the resolution term, for example, has already been divided by its rectangular-distribution divisor):
- Reference standard (from NIST): 0.000 5 %
- Long-term stability of the reference between calibrations: 0.000 4 %
- Repeatability of your measurement process: 0.000 3 %
- Resolution of your indicator: 0.000 2 %
- Temperature effects: 0.000 2 %
Combine them: the square root of (0.000 5² + 0.000 4² + 0.000 3² + 0.000 2² + 0.000 2²) gives a combined standard uncertainty of 0.000 762 %. Multiply by k = 2 and your expanded uncertainty is 0.001 523 % of applied force, call it 0.001 5 %. One caution on the arithmetic: combining by RSS and multiplying by k = 2 assumes ample degrees of freedom. The Welch-Satterthwaite formula exists to compute the effective degrees of freedom and select k from the t-distribution when they are limited. That discussion would make this article much longer, so treat these numbers as an example to get the point across.
Look at what just happened. With a nearly perfect process, world-class environmental control, and a rock-stable reference, the best claim this laboratory can support is roughly 1.5 times the uncertainty of the laboratory above it. It is also close to where Morehouse actually lands: expanded uncertainties of 0.001 6 % to 0.002 5 % for deadweight calibrations (reached through a different, shorter chain, as we will see in a moment), depending on the range, the technician, and the repeatability and reproducibility studies behind that range. In practice the stability, repeatability, and reproducibility terms are larger than the fantasy numbers above, and typical secondary force laboratories land between 0.01 % and 0.05 % of applied force, ten to fifty times their reference's pedigree. That is not a failure. That is the chain doing exactly what the VIM says it must do: each calibration contributing to the measurement uncertainty.
This is not merely good practice; for accredited laboratories it is codified. ILAC-P14:09/2020, Section 5, requires that a calibration and measurement capability (CMC) on a scope of accreditation include the contributions from the reference standards used. A CMC that equals the reference standard's uncertainty is a budget with every other line set to zero, which is a polite way of saying a budget that is fiction. The only near-exception is rounding: when the reference truly dominates and every other contribution is negligible, a claim may round toward the reference value. It can never sit below it.
So when you see a scope of accreditation claiming 0.001 % of applied force, ask the obvious question chain. What calibrated their reference standards? At what uncertainty? And if the answer is "another laboratory, at 0.001 %," how exactly did the resolution, repeatability, stability, and temperature of their process contribute nothing? Did they repeal drift? An auditor who accepts that claim without those questions is waving a flight through into whiteout. (see our article on Mount Erebus at https://mhforce.com/measurement-bias/ for more detail on this)
The One Honest Way to a Smaller Number: Shorten the Force Measurement Traceability Chain
There is exactly one legitimate way for a laboratory to report force uncertainties in the neighborhood of a national metrology institute, and it is not by out-budgeting the institute. It is by removing links.
Force is a derived quantity: mass multiplied by local gravity, corrected for air buoyancy. A deadweight machine generates force directly from those quantities. The masses are calibrated against national standards for mass, gravity is surveyed at the machine's location, and air density is measured. The chain for force does not pass through anyone else's force calibration at all, because the machine is the top of its own force chain.
This is how Morehouse deadweight primary standard machines achieve an expanded uncertainty of 0.001 6 % to 0.002 5 % of applied force (k = 2, approximately 95 % confidence). We did not beat anybody's force calibration; we changed what we inherit. Our chain runs through mass, where NIST's uncertainties are orders of magnitude smaller relative to our need, and through measured gravity and air density. Fewer links, each contributing less. The rule never bends: every link still adds doubt. We just chose a chain with fewer, smaller links.
The same logic governs the whole force pyramid. A primary deadweight laboratory calibrates continuous-reading force transducers under ASTM E74 or ISO 376, and those transducers become reference standards for laboratories one tier down, whose claims must exceed the primary laboratory's. Those laboratories calibrate working standards and testing machines, whose users must claim more still. By the time a force measurement happens on a production floor, the accumulated doubt might be 0.5 % or more, and every bit of it should be visible in somebody's budget. When it is, the chain holds. When a tier claims a number it cannot support, everything below that tier is standing on air and does not know it.
A Known Bias Breaks the Force Measurement Traceability Chain Faster than a Large Uncertainty
One more failure mode deserves a paragraph, because it hides in plain sight on certificates that say "Pass."
I wrote recently about a force-measuring device with a 0.1 % of full scale specification and a 10 000 N full scale, calibrated at 10 000.0 N, reading 10 009.0 N. In tolerance? Yes. The bias is 9.0 N, which is 90 % of the tolerance consumed before the device measures anything. Now ask the traceability question: what happens to that 9.0 N downstream? Is it corrected in the user's process? Entered as a coefficient? Carried into the uncertainty budget as required by the measurement model? If the answer is none of the above, then the phrase "each contributing to the measurement uncertainty" has failed at that link, and the chain is broken even though every certificate in the stack looks complete. JCGM 106:2012 assumes recognized significant systematic errors have been corrected before conformity assessment begins. That assumption is only true if someone makes it true.
An unbroken chain of paperwork is not an unbroken chain of calibrations. The Erebus lesson applies here as much as it did to bias: the documents can look perfect all the way to the ground.
How to Verify a Force Measurement Traceability Claim
Pull your provider's certificate and scope of accreditation, and check five things.
- Find the uncertainty statement, complete. A measured value, an expanded uncertainty, a coverage factor, and a coverage probability. U = 0.002 % of applied force, k = 2, approximately 95 % confidence. Anything less is not a statement you can use.
- Ask who calibrated their reference standards, and at what uncertainty. Then compare. Their CMC should be meaningfully larger than what they inherited, unless they operate primary standards such as deadweight machines. If the numbers are equal, ask them to walk you through the budget. Watch what happens.
- Ask how the standards behave between calibrations. Control charts, stability data, a measurement assurance program. A certificate from last year plus silence since is not traceability; it is nostalgia.
- Check the method and the loading conditions. For continuous-reading force standards, ASTM E74 and ISO 376 exist precisely to characterize a transducer's performance and assign lower limits to its use. A reference standard used below its lower limit or outside its calibrated range has left its chain behind.
- Trace one measurement, end to end. Take a single result your laboratory produced this week and follow it up: your process, your standard, its certificate, the provider's standard, its certificate, to the SI. Every link should show a documented calibration and an uncertainty that grows on the way down. If the numbers ever shrink as you descend, you have found the break.
The The Force Measurement Traceability Chain Works because it is Honest about Doubt
Force measurement traceability is often sold as pedigree, a family tree of impressive names ending in NIST, NPL, PTB, or another NMI. It is better understood as an accounting system for doubt. Every calibration adds its contribution, every process must carry it forward, and the totals must grow at every tier because the mathematics gives them no other option. A laboratory claiming its provider's uncertainty is claiming its own process added nothing: no drift, no resolution, no repeatability, no temperature, no operator, nothing. No laboratory on earth gets to claim that, including ours.
So here is what to do this week. Pull your three most important calibration certificates. Find the uncertainty, the k, and the coverage probability on each. Then ask each provider one question: "What is the uncertainty of the standards you used, and how much larger is your claim?" The laboratories with real chains will answer quickly and share their calculations. Some will email you the spreadsheets outright — I did that recently, and invited feedback while I was at it — and some will enjoy the conversation. The others will send you a brochure.
If you want help evaluating a certificate, building an uncertainty budget, or deciding whether your reference standards support the claims your quality system depends on, contact us, connect with me on LinkedIn, or email me directly — whichever you prefer. Guarding the integrity of the force chain is the entire reason Morehouse exists.
– Henry Zumbrun, CEO, Morehouse Instrument Company
References and Further Reading
- NIST, "Metrological Traceability," https://www.nist.gov/metrology/metrological-traceability
- JCGM 200:2012, International Vocabulary of Metrology (VIM), 3rd edition, definition 2.41, metrological traceability
- JCGM GUM-1:2023, Guide to the Expression of Uncertainty in Measurement, Part 1: Introduction, clause 3.4
- JCGM 100:2008, Evaluation of Measurement Data: Guide to the Expression of Uncertainty in Measurement, Introduction clause 0.2
- JCGM 106:2012, Evaluation of Measurement Data: The Role of Measurement Uncertainty in Conformity Assessment
- VIM4 voting draft, entry 3.1, measurement uncertainty, including Note 6
- ILAC-P14:09/2020, ILAC Policy for Measurement Uncertainty in Calibration
- ISO/IEC 17025:2017, General Requirements for the Competence of Testing and Calibration Laboratories, clause 6.5
- Bell, S., Measurement Good Practice Guide No. 11 (Issue 2), A Beginner's Guide to Uncertainty of Measurement, National Physical Laboratory, 1999 (amended 2001)
- NCSLI RP-12, Determining and Reporting Measurement Uncertainties, 2013 edition, section 12.3
- ASTM E74, Standard Practices for Calibration and Verification for Force-Measuring Instruments
- ISO 376, Metallic Materials: Calibration of Force-Proving Instruments Used for the Verification of Uniaxial Testing Machines
- Belanger, B. C., “Traceability: An Evolving Concept,” ASTM Standardization News, Vol. 8, No. 1, 1980, pp. 22–28, on the process view of traceability
- Zumbrun, H., "Two Degrees Off: What Mount Erebus Teaches Us About Measurement Bias," Morehouse Instrument Company, 2026
About Morehouse
We believe in changing how people think about Force and Torque calibration in everything we do, including, "Force Measurement Traceability"
This includes setting expectations and challenging the "just calibrate it" mentality by educating our customers on what matters and what may cause significant errors.
We focus on reducing these errors and making our products simple and user-friendly.
This means your instruments will pass calibration more often and produce more precise measurements, giving you the confidence to focus on your business.
Companies around the globe rely on Morehouse for accuracy and speed.
Our measurement uncertainties are 10-50 times lower than the competition, providing you with more accuracy and precision in force measurement.
We turn around your equipment in 7-10 business days so you can return to work quickly and save money.
When you choose Morehouse, you're not just paying for a calibration service or a load cell.
You're investing in peace of mind, knowing your equipment is calibrated accurately and on time.
Through Great People, Great Leaders, and Great Equipment, we empower organizations to make Better Measurements that enhance quality, reduce risk, and drive innovation.
With over a century of experience, we're committed to raising industry standards, fostering collaboration, helping with understanding risk, and delivering exceptional calibration solutions that build a safer, more accurate future.
Contact Morehouse at info@mhforce.com to learn more about our calibration services and load cell products.
Email us if you ever want to chat or have questions about a blog.
We love talking about this stuff. We have many more topics other than, "Force Measurement Traceability"
Our YouTube channel has videos on various force and torque calibration topics here.