

The Transfer-Standard Penalty: The Same Instrument, Two Calibration Certificates, and What Changed Between Them (Deadweight Calibration vs Transfer Standard)
In short: we found 17 customer instruments with a stated accuracy of 0.1 % of full scale or better that Morehouse has calibrated both ways since 2018, on a deadweight machine in some years and on a load cell transfer standard in others, and compared the certificates side by side: deadweight calibration vs transfer standard, on the same instrument. The reference uncertainty was 21 times larger on the transfer standard, the share of test points below a 4:1 TUR went from 5 % to 50 %, and the share of good readings that earned a clean PASS fell from 98.4 % to 89.6 %. Same instrument, same tolerance, six times the asterisks. That is what the calibration lab's uncertainty costs you, in numbers.
Deadweight Calibration vs Transfer Standard: Why This Comparison Is Hard to Find
Everyone in this business says that a lower-uncertainty calibration is worth more. Almost nobody shows it, because showing it needs the same instrument calibrated against two different references, scored the same way, with the data kept. We happen to have that. Morehouse runs deadweight machines up to 120 000 lbf, and above that, or when the deadweight machines are booked, we calibrate on load cell transfer standards in hydraulic machines. Both are accredited. Both produce a certificate with a pass/fail decision against the customer's tolerance. Since 2018, every reading from both has gone into one database, with the reference standard recorded against each point.
So, we sampled instruments that had been through both, and kept the ones where the answer matters: a stated accuracy of 0.1 % of full scale or better, which is where a lab's uncertainty starts to compete with the customer's tolerance. We left out the force gauges and the 0.5 % and 1 % instruments on purpose. At those tolerances the TUR stays above 4:1 on either reference, the guardband never bites, and the two certificates read the same; the penalty is a tight-tolerance problem. Also. Those instruments likely do not need the type of calibration we offer, we are happy to calibrate them, though everything we do as far as measurement uncertainty is geared to offering the lowest MU possible on deadweight and transfer machines. Our customer service, that we pride ourself on, would be the reason to send Morehouse the less accurate equipment, as you know we will take care of you, and I believe we offer much less headaches than many other providers. That leaves 17 instruments: 7 crane scales rated 0.1 % plus one count, 5 dynamometers, 4 load cells, and one platform scale. It’s a small sample size. Between them they account for 102 deadweight calibrations and 32 transfer-standard calibrations, 1 232 and 570 test points. Every point was scored under our usual Method 5 guardband (acceptance limit equals tolerance minus expanded uncertainty) and, for comparison, under the Method 6 managed guardband. Nothing about the scoring knows which standard was used. Only the uncertainty does.
The Instrument Did Not Change. The Certificate Did.
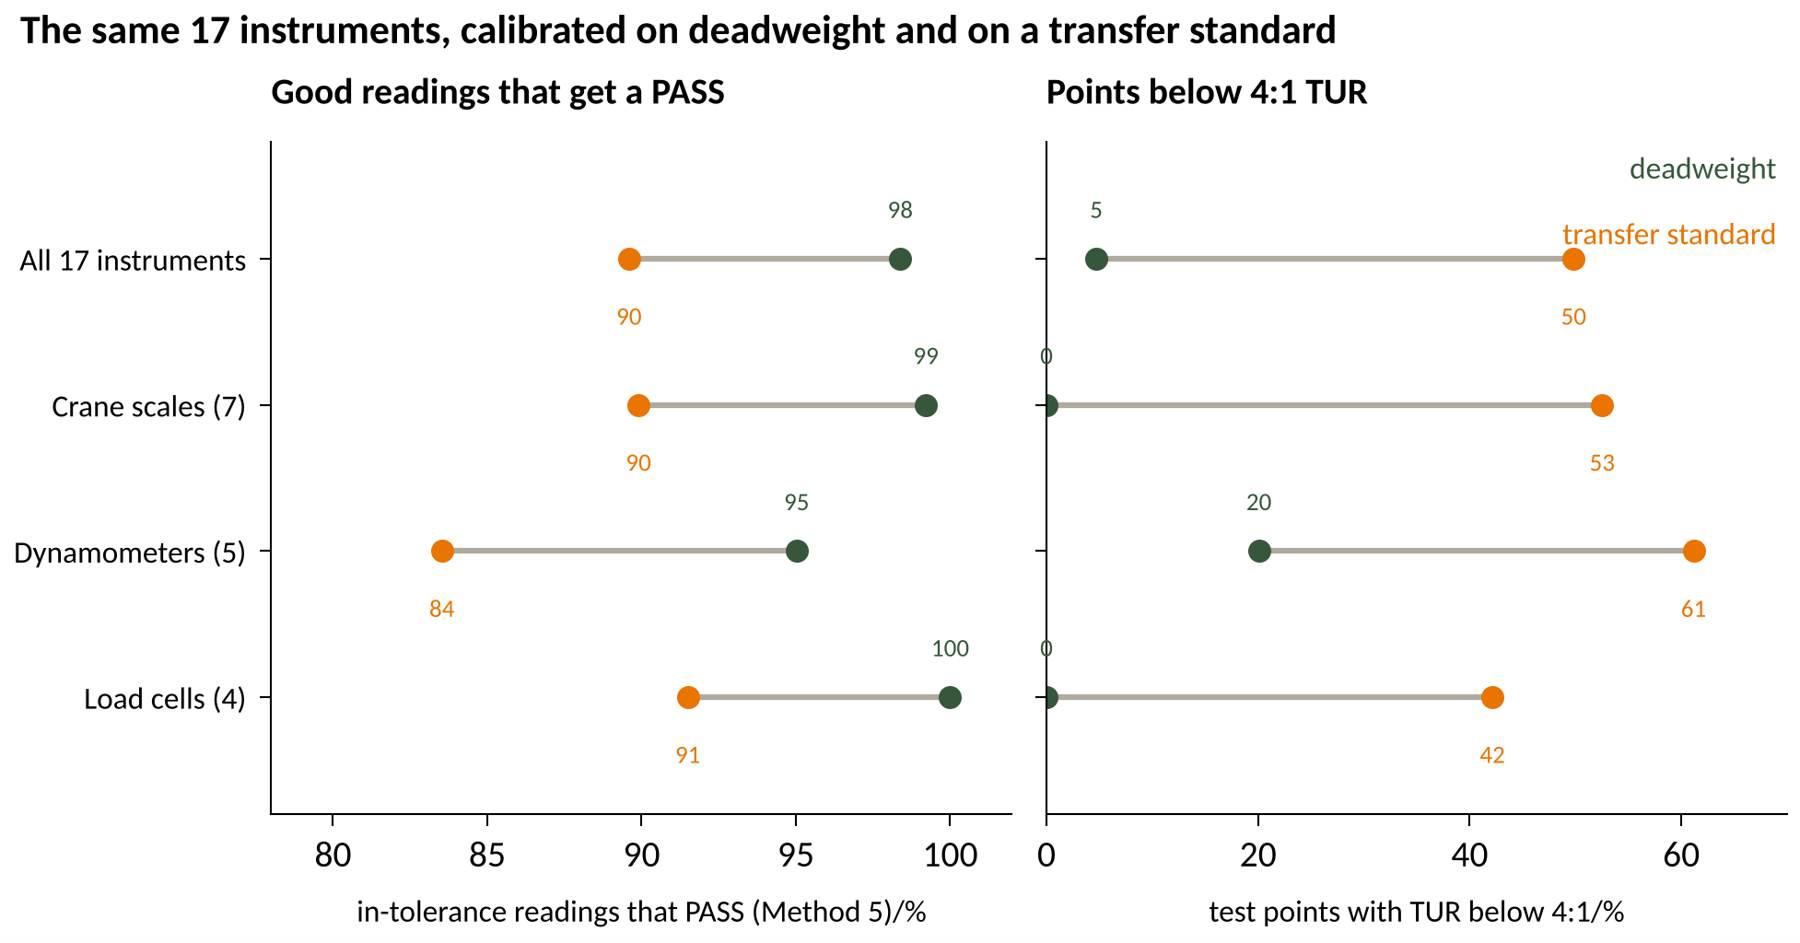
Figure 1. The same instruments on two references. Left: share of in-tolerance readings that earned a full PASS under the Method 5 guardband. Right: share of test points with a TUR below 4:1. Green, deadweight; orange, transfer standard. Numbers in parentheses are instruments.
Start with the thing that should not move: how often the instruments were inside their tolerance. On deadweight, 95 % of readings. On the transfer standard, 94 %. These are the same crane scales and load cells with the same tolerances a year or two apart, and they are, on average, exactly as good as they were. If the reference standard made no difference, the certificates would read the same.
They do not. The expanded uncertainty of the reference was, at the median, 21 times larger on the transfer standard, 19 to 25 times across the middle half of the instruments (Figure 2). Once the customer's display resolution is folded in, the total expanded uncertainty on the certificate was 2.2 times larger. The median test uncertainty ratio dropped from 9:1 to 4:1, and the share of points below 4:1, the line most quality systems draw, went from 5 % to 50 %.
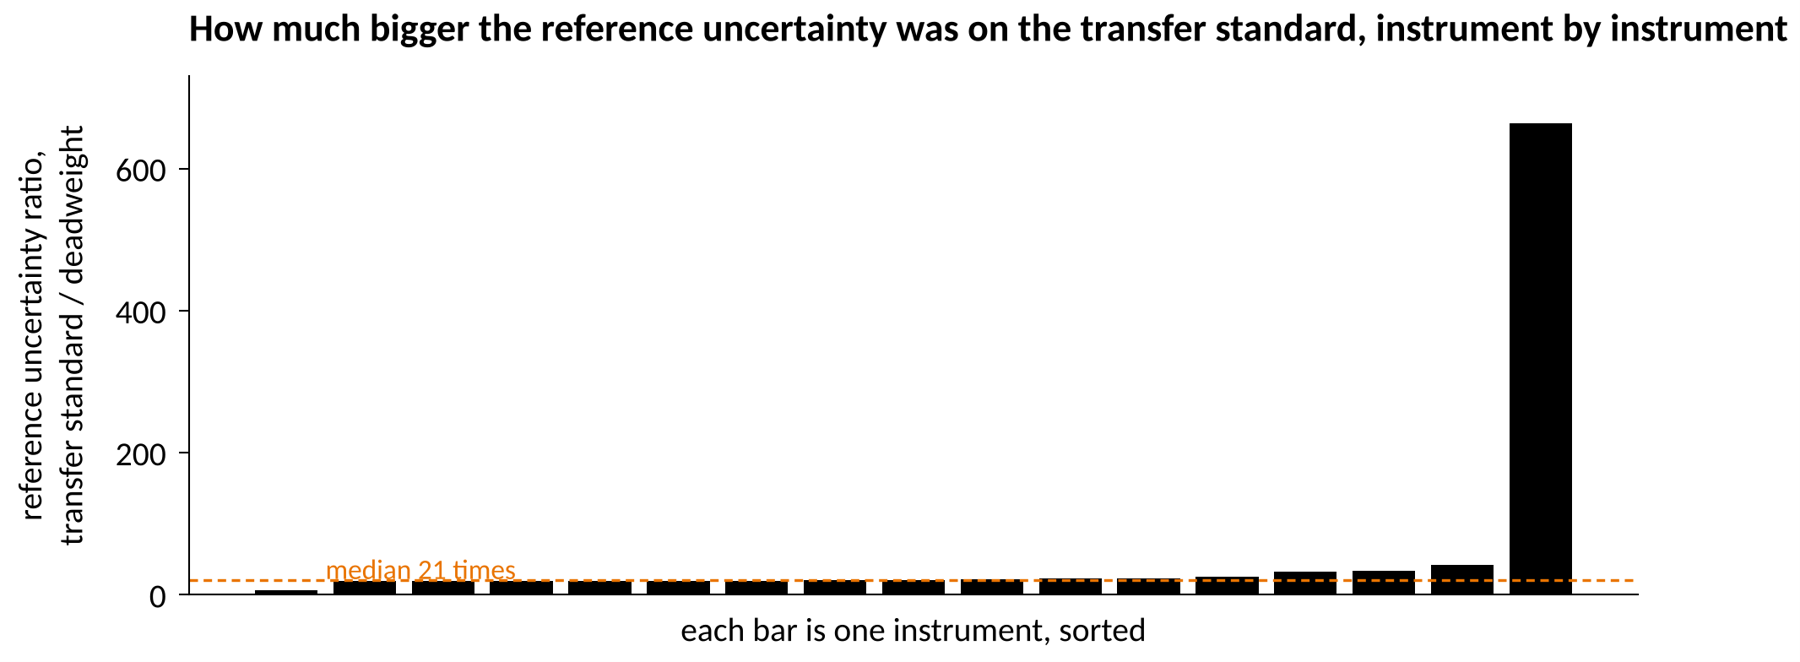
Figure 2. For each of the 17 instruments, the ratio of the reference standard's expanded uncertainty on the transfer-standard calibration to the same figure on the deadweight calibration, averaged over the test points. The spread comes from which transfer standard and which deadweight machine each instrument happened to see.
A bigger uncertainty means a bigger guardband, and a bigger guardband means fewer good readings get a clean PASS. On deadweight, 98.4 % of in-tolerance readings passed outright. On the transfer standard, 89.6 %. The crane scales show it most plainly: 99.2 % of their good readings passed on deadweight and 89.9 % on the transfer standard. The load cells went from 100.0 % to 91.5 %, and the dynamometers from 95.0 % to 83.5 %. Instrument by instrument, the PASS share was lower on the transfer standard for 9 of the 17, the same for 6, and higher for 2.
In plain English: an asterisk on a certificate means the reading was inside the tolerance, but too close to the limit for the lab to call it a PASS with confidence, given the lab's own uncertainty. The transfer standard does not doubt the instrument. It doubts itself, and the instrument takes the hit. A different decision rule can split that doubt differently between the lab and the customer, but no rule makes the uncertainty smaller. Only a better reference does that.
What It Looks Like on One Certificate
Take a 10 000 lbf instrument with a tolerance of ±5 lbf, which is 0.05 % of full scale. Calibrated on a Morehouse deadweight machine with an expanded uncertainty near 0.002 % of applied force, the acceptance band after guardbanding is about ±4.8 lbf: the instrument passes anywhere between 9 995.2 and 10 004.8 lbf. Calibrated by a lab with ten times the uncertainty, the band shrinks to about ±3.3 lbf. At twenty times, ±1.6 lbf. At a stated capability of 0.04 % of full scale, which is common for a load-cell-based reference, the band is ±0.9 lbf, less than a fifth of the tolerance [1]. The instrument has to be five times better than its own specification to get a PASS, and when it does not, the customer gets a phone call about an instrument that was never out of tolerance.
The ASTM E74 side of the ledger is simpler and harsher. A load cell calibrated against deadweight primary standards can be assigned a Class AA verified range of forces. The same load cell calibrated against a secondary standard, however good, can only be assigned Class A [1]. We checked that too: for the 22 instrument-and-direction cases in our E74 population that had been calibrated both ways, the lower limit factor was no worse on the transfer standard, because the LLF measures the cell. What changed was the class the certificate was allowed to print.
What If All of It Had Gone to a 0.04 % Lab?
The matched set is the clean deadweight calibration vs transfer standard experiment, but it is 17 instruments and our transfer standards are good ones. So we asked a bigger question of the whole deadweight population: take every 0.1 %-class instrument we calibrated on deadweight since 2018, keep every reading exactly as it was, and rescore the certificate as if the lab's expanded uncertainty had been 0.04 % or 0.05 % of applied force instead of 0.002 %. Those are not invented numbers. They are where a lot of accredited force scopes sit, and they are the figures the e-book uses for the secondary-standard example [1]. Nothing else changes: same instrument, same reading, same tolerance, same guardband rule. Only the lab's own uncertainty, and with it the acceptance limit. That is 2 106 calibrations, 903 instruments and 40 284 test points, with 34 270 of those readings inside tolerance.
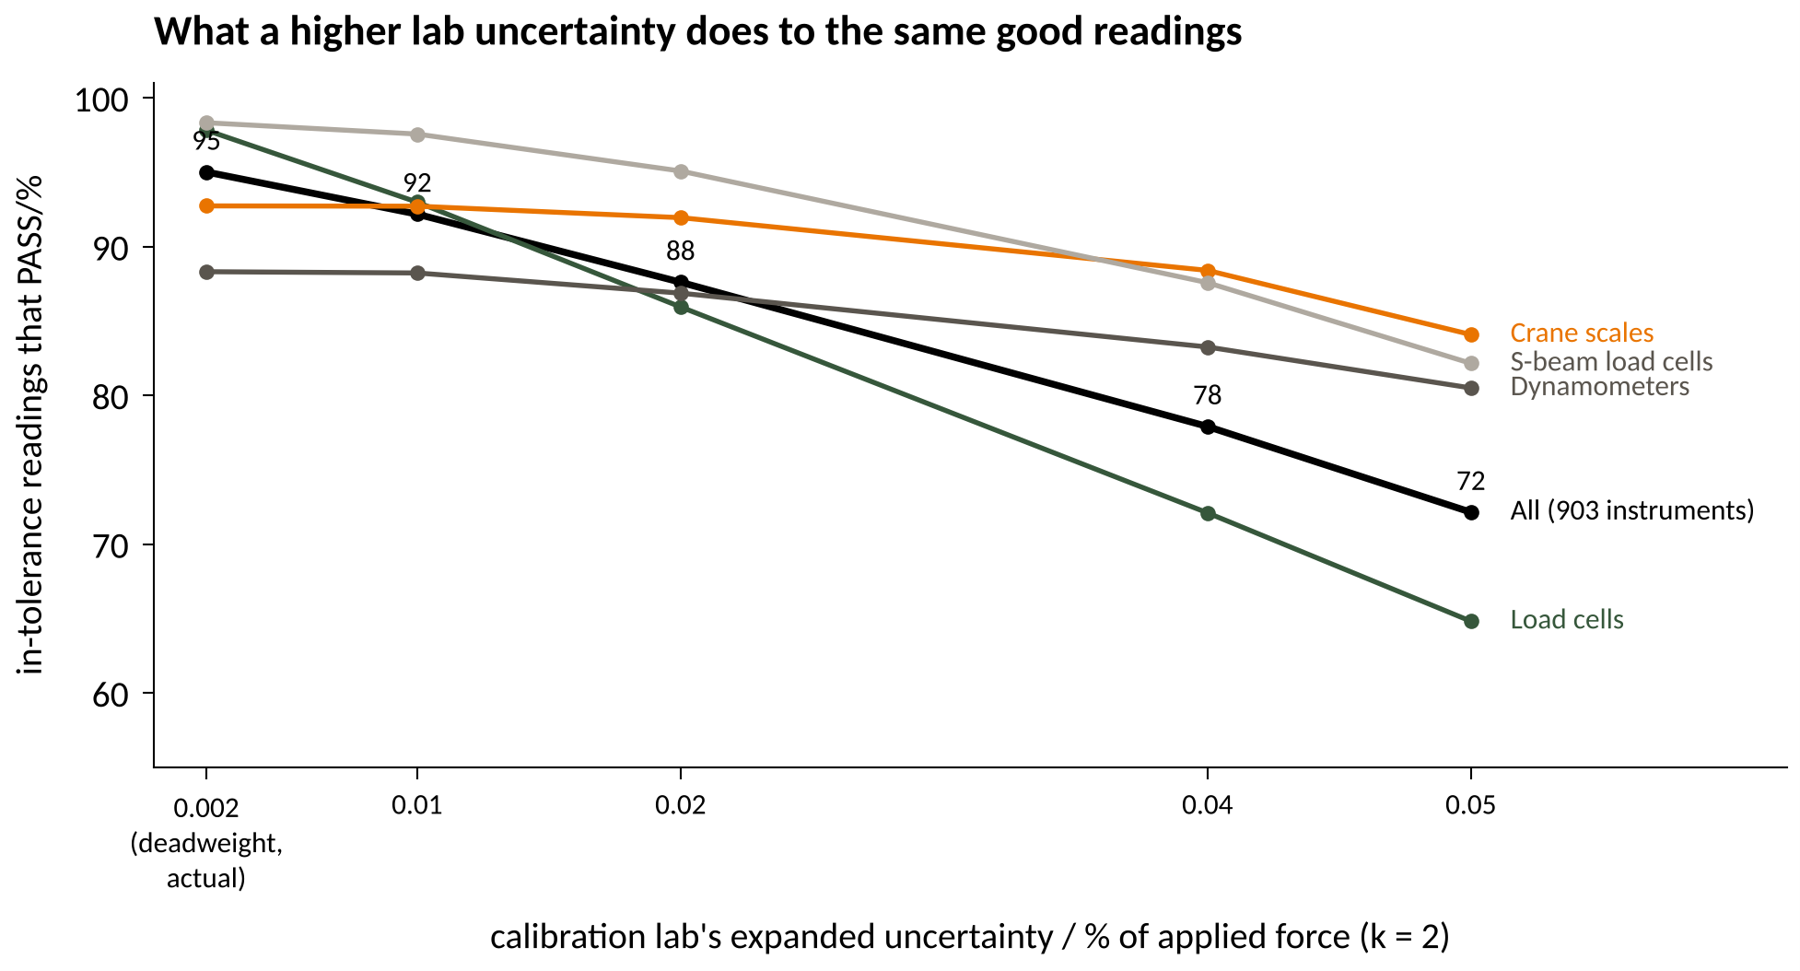
Figure 3. The same 34 270 in-tolerance deadweight readings, rescored under the Method 5 guardband with the lab's expanded uncertainty set to 0.01 %, 0.02 %, 0.04 % and 0.05 % of applied force. Resolution of the customer's display is kept as it was. Lines by instrument type; numbers on the black line are the whole population.
At 0.002 %, 95 % of the good readings get a PASS; the 5 % that do not are almost all coarse-display crane scales and dynamometers, which is a resolution story, not an uncertainty story. Raise the lab's uncertainty to 0.01 % and the PASS share drops to 92 %. At 0.02 %, 88 %. At 0.04 %, 78 %. At 0.05 %, 72 %. More than one good reading in four would come back with an asterisk, or on a binary certificate, as a FAIL, from an instrument that was inside its tolerance the whole time.
The load cells take the worst of it, because they have the fine displays and the tight tolerances that make the lab's uncertainty the only thing in the budget. On deadweight, 97.8 % of their good readings pass. At 0.04 %, 72 %. At 0.05 %, 65 %. Crane scales go from 93 % to 84 % and dynamometers from 88 % to 81 %, smaller drops because their own displays were already eating most of the margin. The S-beam cells, which pass 98 % on deadweight, fall to 82 %.

Figure 4. Three things a buyer would notice, for the same population. Tan: share of test points with a TUR below 4:1. Orange: share with a TUR below 1:1, where the uncertainty exceeds the tolerance and no reading can pass under a guardband. Green: of the 1 303 calibrations with every point inside tolerance, the share that would have gone out as a clean PASS on every point.
Figure 4 is the one to show a quality manager. On deadweight, 16 % of these test points sit below a 4:1 TUR, every one of them a coarse display. At 0.04 % it is 72 %. At 0.05 %, 82 %. Worse, at 0.05 % one point in seven (15 %) has a TUR below 1:1, which means the lab's uncertainty is larger than the customer's tolerance. There is no guardband for that. A reading of exactly zero error cannot be called a PASS, and for the load cells it is one point in four. The certificate would say, in effect, that the lab is not able to tell whether a perfect instrument is in tolerance. Which is true, and is the whole point.
Then count certificates instead of points, the way a customer does. Of the 1 303 calibrations where every single reading was inside tolerance, 87 % went out from the deadweight lab with a clean PASS on every point. Had the same instruments, with the same readings, been calibrated by a 0.04 % lab, 58 % would have. At 0.05 %, 50 %: a coin flip. For the load cells alone, 95 % clean on deadweight against 48 % at 0.05 %. For the dynamometers, which already struggle on deadweight at 65 % because of their displays, 33 %. Half of the certificates that should have been the easy ones would instead have started a conversation about adjustment, or a tolerance the customer did not want to widen, or a second calibration somewhere else.
In plain English: the lab's uncertainty is subtracted from your tolerance before your instrument is even looked at. At 0.002 % that subtraction is a rounding error on a 0.1 % instrument. At 0.05 % it is half the tolerance, and on a 0.05 % instrument it is all of it. The instrument has not changed. The number the lab brings to the table has, and the certificate reports the difference as if it were yours.
By the numbers: on the matched set, 1.6 % of good readings got an asterisk on deadweight against 10.4 % on our transfer standard, about six and a half times as many. Across the rescored population, deadweight left 5 % of good readings without a clean PASS. A 0.04 % lab would leave 22 %, more than four times as many, and a 0.05 % lab 28 %, more than five times. That is roughly 5 800 and 7 900 extra asterisks on readings that were inside tolerance. Count certificates and the story holds: 13 % of the all-in-tolerance calibrations missed a clean PASS on deadweight, against 42 % at 0.04 % and 50 % at 0.05 %, or about 380 and 480 more certificates that would have ended in a phone call. However you count it, by reading or by certificate, deadweight produces three to six and a half times fewer false alarms.
If risk and failures are your concern, here is the statistic that matters: a certificate from a lab using deadweight primary standards is about three times less likely to come back without a clean PASS than one from a 0.04 % lab (13 % against 42 %), and nearly four times less likely than one from a 0.05 % lab (13 % against 50 %). Put the other way, your odds of a clean certificate go from a coin flip to nearly nine in ten by using a lab with Deadweight Primary Standards like Morehouse.
Two Honest Caveats
- It is a small matched set. 17 instruments is enough to show the direction and the size of the effect, and the whole population points the same way: across every 0.1 %-class pass/fail calibration since 2018, 94.9 % of good readings passed on deadweight (837 instruments, 38 063 points) and 86.5 % on transfer standards (223 instruments, 7 124 points), with 16 % and 54 % of points below 4:1. The matched set is where the argument is clean, so that is the number in the title; the rescoring above is what the same arithmetic does to everything else.
- Our transfer standards are good ones. They are Morehouse shear web cells calibrated on our own deadweight, read on reference indicators, with CMCs most labs would be glad to have that are usually better than 0.02 % of applied force (0.01 % for the majority of recorded measurement results). The penalty above is the penalty from a good transfer standard. A lab working at 0.04 % or 0.05 % of full scale will show a larger one, and the arithmetic in the previous section says how much larger.
Why Deadweight Is the Right Reference
If you are buying calibration: ask what reference your instrument will be calibrated against and what the uncertainty is at your tolerance, before the quote, because that number decides how many of your good readings come back with an asterisk. If your tolerance is tighter than 0.1 % of full scale, a deadweight calibration is not a luxury; it is the difference between a certificate that says PASS and one that says "ask us." If you run a lab: pull your own pairs. Any instrument you have calibrated against two references is a free experiment, and you already paid for it.
The bottom line on deadweight calibration vs transfer standard: deadweight is the reference everything else is measured against. A deadweight machine applies force directly from calibrated mass and local gravity, with no load cell or indicator in between, so its uncertainty stays small enough to all but vanish from your tolerance. On the same 17 instruments, deadweight meant a reference uncertainty 21 times smaller, a TUR of 4:1 or better on 95 % of points instead of half, and 98.4 % of good readings passing outright. It is also the only route to an ASTM E74 Class AA verified range. Morehouse runs deadweight machines up to 120 000 lbf. If your instrument fits that range and your tolerance is 0.1 % of full scale or tighter, ask for deadweight, and ask us to state the uncertainty at your tolerance on the quote so you can see the difference before you buy.
Reference
[1] Zumbrun, H., Force Calibration for Technicians and Quality Managers: Top Conditions, Methods, and Systems that Impact Force Calibration Results, 4th edition, Morehouse Instrument Company, 2026, pp. 97 to 98 (guardband example), 144 to 145 (Class AA and Class A assignment) and 149 (primary versus secondary uncertainty analysis).
The Transfer-Standard Penalty: The Same Instrument, Two Calibration Certificates, and What Changed Between Them (Deadweight Calibration vs Transfer Standard) - About Morehouse
We believe in changing how people think about Force and Torque calibration in everything we do, including, "The Transfer-Standard Penalty: The Same Instrument, Two Calibration Certificates, and What Changed Between Them (Deadweight Calibration vs Transfer Standard)"
This includes setting expectations and challenging the "just calibrate it" mentality by educating our customers on what matters and what may cause significant errors.
We focus on reducing these errors and making our products simple and user-friendly.
This means your instruments will pass calibration more often and produce more precise measurements, giving you the confidence to focus on your business.
Companies around the globe rely on Morehouse for accuracy and speed.
Our measurement uncertainties are 10-50 times lower than the competition, providing you with more accuracy and precision in force measurement.
We turn around your equipment in 7-10 business days so you can return to work quickly and save money.
When you choose Morehouse, you're not just paying for a calibration service or a load cell.
You're investing in peace of mind, knowing your equipment is calibrated accurately and on time.
Through Great People, Great Leaders, and Great Equipment, we empower organizations to make Better Measurements that enhance quality, reduce risk, and drive innovation.
With over a century of experience, we're committed to raising industry standards, fostering collaboration, helping with understanding risk, and delivering exceptional calibration solutions that build a safer, more accurate future.
Contact Morehouse at info@mhforce.com to learn more about our calibration services and load cell products.
Email us if you ever want to chat or have questions about a blog.
We love talking about this stuff. We have many more topics other than, "The Transfer-Standard Penalty: The Same Instrument, Two Calibration Certificates, and What Changed Between Them (Deadweight Calibration vs Transfer Standard)"
Our YouTube channel has videos on various force and torque calibration topics here.