

How to Calibrate Aircraft and Truck Scales: The Tire is Part of the Measurement in Aircraft and Truck Scale Calibration
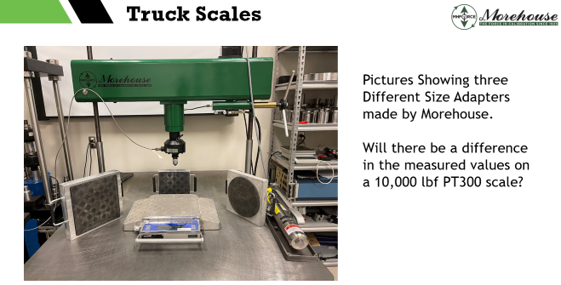
Three different size adapters made by Morehouse on a 10 000 lbf PT300 scale. Will there be a difference in the measured values?
We loaded the same truck scale to 20 000 lbf (89.0 kN) twice in the same machine, on the same day. With a normal-size pad, it read 20 060. With a smaller pad, 19 920. Nothing about the scale changed. The pad alone moved the reading 140 lbf, 0.70 % of the applied force, and consumed 70 % of the scale's 1 % tolerance before a single truck rolled on.
That test comes from our own lab, and it is the whole subject of aircraft and truck scale calibration in one number. The scale was fine. The scale reported the load it received. The question every calibration has to answer is whether the load it receives looks anything like a tire.
The tire is part of the measurement
Truck and aircraft scales spend their working lives under tires. The rubber's footprint spreads the load into the platform in a particular way, and the scale's response depends on that footprint. So the rule for scale calibration is simple to state: any adapter used to apply force should be made of the same type of rubber and have the same footprint as the tire. Get the footprint wrong and the reading follows.
The pad test above shows how it plays out. Through 8 000 lbf, the two pads agreed exactly. Zero difference, point after point. Simple, right? Then the divergence started: 60 lbf at 10 000, 80 lbf at 14 000, 100 lbf at 16 000, and 140 lbf at 20 000 lbf. A calibration that sampled only the bottom half of the range would have certified a scale that spends most of its tolerance at the top.
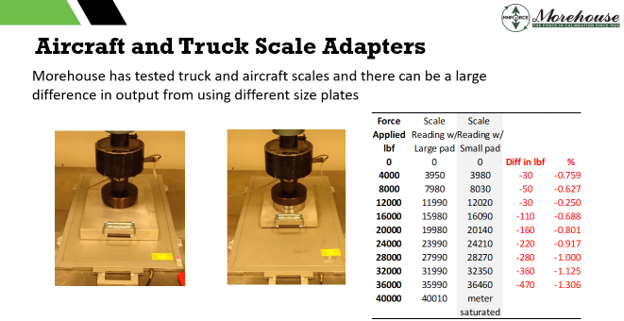
Large versus small plates on the same scale. The difference grows to 470 lbf (1.306 %) at 36 000 lbf, and at 40 000 lbf the meter saturated.
We have run the same comparison with large and small plates on other truck and aircraft scales, and the spread grew from 0.759 % at 4 000 lbf to 1.306 % at 36 000 lbf. At 40 000 lbf the meter saturated. On a scale with a 1 % tolerance, the plate alone can spend the entire error budget.
These tests were run in our USC-60k scale calibrating machine against a reference load cell and a Morehouse 4215 indicator. The CMC uncertainty component for that machine varied between 2 and 4.7 lbf across the full 2 000 lbf through 60 000 lbf range, small enough that what shows up in the data is the setup, not the reference. That is the point of a purpose-built scale calibrating machine, and the reference load cells behind it are calibrated on deadweight machines known to better than 0.002 % of applied force, which keeps the whole chain traceable to SI units.
Force is not mass
There is a second error source that has nothing to do with rubber. A scale reports mass. A calibration applies either force from a machine or mass from stacked weights, and the two are not the same number. Gravity is not constant over the surface of the Earth: it runs from 983.2 cm/s² at the poles to 978.0 cm/s² at the equator, a difference of 0.53 %. Air density and the density of the weight material move the number further.
The conversion is: force = M × g / 9.80665 × (1 − d/D). Here M is the mass of the weight, g is the local acceleration due to gravity, d is the air density, and D is the density of the weight material.
Put numbers on it. Take a location with gravity of 9.792980 m/s², air density of 0.001225 g/cm³, and weights with a density of 8.0000 g/cm³. There, 10 000 lb of mass applies 9 984.5314 lbf of force. A lab that stacks those weights and claims 10 000 lbf on a 0.1 % device has introduced a 15.5 lbf bias against a 10 lbf tolerance. The false accept risk jumps to 100 %. The scale never had a chance; it was tested against the wrong number.
Local gravity is not hard to find. Get your latitude, longitude, and elevation from geoplaner.com, then run them through NOAA's surface gravity prediction tool. NOAA reports milligals; divide by 100 000 to get m/s². For York, PA, that is 980 115.8 milligals, or 9.801158 m/s². An on-site gravity determination agreed with it within 1.3 parts per million. Even here, the correction is real. On our 120 000 lbf (534 kN) deadweight primary standard, force = mass × 0.999289. That is a 0.071 % correction we could not skip and still claim 0.002 % of applied.
Can you skip the conversion and pad the uncertainty budget instead? Only if you pad it by 0.53 %, the maximum variation in gravity on Earth. Unless you know exactly where the equipment will be used, that is the exposure. The honest paths are to correct the weights for force at the location of use, or to calibrate with a machine whose reference is force to begin with. For the first path, we publish a free mass to force spreadsheet and build weights with adjustment cavities so they can be corrected for almost any location in the world. For the second, we make deadweight and portable calibrating machines. For the full formulas, worked weight-certificate examples, and the audit deficiencies that follow from skipping the correction, read our Mass to Force Guidance document.
The TUR problem nobody checks until the audit
The test uncertainty ratio (TUR) is the ratio of the span of the tolerance to twice the 95 % expanded uncertainty of the measurement process used for calibration. Everyone asks for 4:1. Almost nobody checks whether the scale itself allows it.
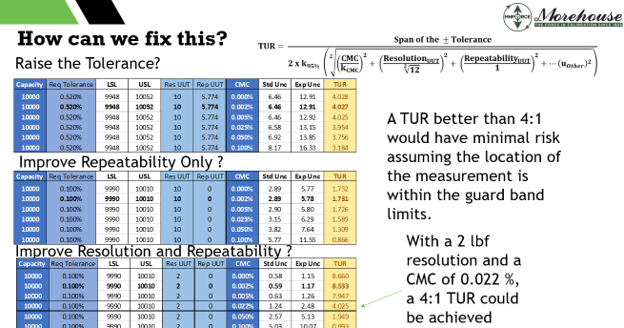
Three ways to fix a poor TUR: raise the tolerance, improve repeatability, or improve resolution and repeatability. With a 2 lbf resolution and a CMC of 0.022 %, a 4:1 TUR could be achieved.
Take a real aircraft scale we calibrated in our older 804000 press. Nominal load 10 000 lbf, tolerance 0.1 % of applied (9 990 to 10 010), resolution 10 lbf, and a repeatability of 5.774 lbf, found by taking the standard deviation of repeated readings. Combine the resolution, the repeatability, and the calibration CMC, and the standard uncertainty is 6.45 lbf (k = 1). The expanded uncertainty is 12.91 lbf (k = 2, approximately 95 % confidence). The TUR is 0.775.
Not 4:1. Not even 1:1. And the risk follows: with a measured value dead on nominal, the bench-level (specific) false accept risk is 12.1 %, split 6.05 % against each limit. A scale that reads perfectly and still carries a 12.1 % risk of a wrong conformance call, because its own resolution and repeatability consume the tolerance before the reference standard contributes anything.
Say what now?
How do we fix it? What if we raise the tolerance? At 0.52 % of applied, the TUR comes back at 4.03:1. What if we improve the instrument instead? A scale with 2 lbf resolution, calibrated with a CMC of 0.022 %, achieves 4:1 at the original 0.1 % tolerance. Those are the real choices: open the tolerance, buy a better scale, or adopt a different decision rule with guard bands. Ignoring the arithmetic is not on the list. ISO/IEC 17025:2017 section 7.8.6 requires the decision rule to be documented, to account for the level of risk, and to be applied whenever a statement of conformity is made. A 4:1 TUR with k = 2 and 95 % end-of-period reliability equates to less than 1 % false accept risk; a 0.775 TUR does not get there by hoping.
Five habits for scale calibration that holds up
Most of the benefit comes from five habits:
- Match the tire, not the shelf. Use a calibration adapter made of the same type of rubber, with the same footprint, as the tire the scale will see in service. Or check the scale manufacturer’s specification sheet and use the dimensions it calls out.
- Cover the full range. The pad error was zero through 8 000 lbf and largest at capacity; a calibration that stops halfway certifies the easy part of the curve.
- Correct for local gravity. If weighing in force, convert force to mass and reconvert whenever the equipment moves. A weight calibrated in one city does not weigh the same in another. If weighing in mass, apply the corrections for the location of use.
- Mind the floor and the loading. Alignment errors from uneven concrete and inconsistent load timing add errors that no adapter can remove.
- Know your kit before it arrives. Aero Weigh, JAWS, GEC, and Revere/VPG kits each have their own element geometry. Find the thread size, install the correct alignment plug, and build the stack from ball seat to load ball to load cell to lower yoke compression block.
Every one of these habits is a setup story, and that is the theme of this whole series: the instrument is rarely the problem; the load path is. The next post digs into force calibration adapters themselves and the measured cost of the wrong setup.
And this is just a small post to raise awareness of what aircraft and truck scale calibration involves. If your lab calibrates these scales or sends them out and wonders what comes back, talk to us. We will match the machine, the adapters, and the method to the scales you actually support, so the weight on the certificate is the weight on the ground.
Want to run these calibrations yourself? The machine behind the pad and plate tests in this post is one we build: the Morehouse Universal Scale Calibrator, sized for truck and aircraft scales through 60 000 lbf and paired with adapters matched to the tires your scales will see. It exists to make this work easy: fine control to hit each force point, the right footprint on the platform, and faster certification without giving up accuracy. Take a look, ask us the hard questions, and put the tire back in your measurement.
About Morehouse
We believe in changing how people think about Force and Torque calibration in everything we do, including, "How to Calibrate Aircraft and Truck Scales: The Tire is Part of the Measurement in Aircraft and Truck Scale Calibration"
This includes setting expectations and challenging the "just calibrate it" mentality by educating our customers on what matters and what may cause significant errors.
We focus on reducing these errors and making our products simple and user-friendly.
This means your instruments will pass calibration more often and produce more precise measurements, giving you the confidence to focus on your business.
Companies around the globe rely on Morehouse for accuracy and speed.
Our measurement uncertainties are 10-50 times lower than the competition, providing you with more accuracy and precision in force measurement.
We turn around your equipment in 7-10 business days so you can return to work quickly and save money.
When you choose Morehouse, you're not just paying for a calibration service or a load cell.
You're investing in peace of mind, knowing your equipment is calibrated accurately and on time.
Through Great People, Great Leaders, and Great Equipment, we empower organizations to make Better Measurements that enhance quality, reduce risk, and drive innovation.
With over a century of experience, we're committed to raising industry standards, fostering collaboration, helping with understanding risk, and delivering exceptional calibration solutions that build a safer, more accurate future.
Contact Morehouse at info@mhforce.com to learn more about our calibration services and load cell products.
Email us if you ever want to chat or have questions about a blog.
We love talking about this stuff. We have many more topics other than, "How to Calibrate Aircraft and Truck Scales: The Tire is Part of the Measurement in Aircraft and Truck Scale Calibration"
Our YouTube channel has videos on various force and torque calibration topics here.