

JCGM GUM-5:2026 Has a Force Example in It!
The Scatter Was Never the Story: The JCGM’s Breaking-Force Example and What Really Drives Force Uncertainty
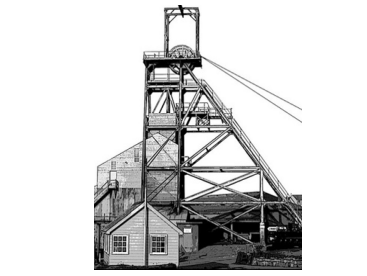
Steel wire rope used for hoisting in vertical mine shafts. Source: JCGM GUM-5:2026, Example 15, clauses 15.1–15.6.
Thousands of workers ride steel wire rope down mine shafts every day, which is why the law in mining countries requires hoisting rope to be tested to destruction. You cannot break the same rope twice, so the laboratory in this story cut six pieces from one coil and pulled each one until it failed.
The six breaking forces landed between 10 003 kN and 10 008 kN. Six pulls on a ten-thousand-kilonewton rope, spread across just 5 kN. The standard uncertainty of the mean worked out to 0.7 kN, a beautifully tight result.
The reported expanded uncertainty? 19.4 kN (k = 1.96, 95 % coverage probability).
Stay with that for a second. If the rope itself only scattered 0.7 kN, where did the other nineteen kilonewtons of doubt come from? Not from the rope. From the measuring system. That is the entire thesis of my book’s subtitle, Top Conditions, Methods, and Systems that Impact Force Calibration Results, and now the JCGM has published a worked force example that proves it line by line. It is Example 15 of JCGM GUM-5:2026, built on real data from the CSIR Rope Testing Laboratory in South Africa, and every force laboratory should read it.
Where the doubt actually lives
Table 15.1: Rectangular PDFs assigned to correction effects for the rope breaking-force model. Source: JCGM GUM-5:2026, Table 15.1, clause 15.3.2.
Because the test is destructive, repeatability in the usual sense is impossible, so the six specimens carry the rope’s variability, and everything else enters as measurement corrections, exactly as JCGM GUM-6:2020 says to build an observation equation. Here is the budget; every value is a standard uncertainty:
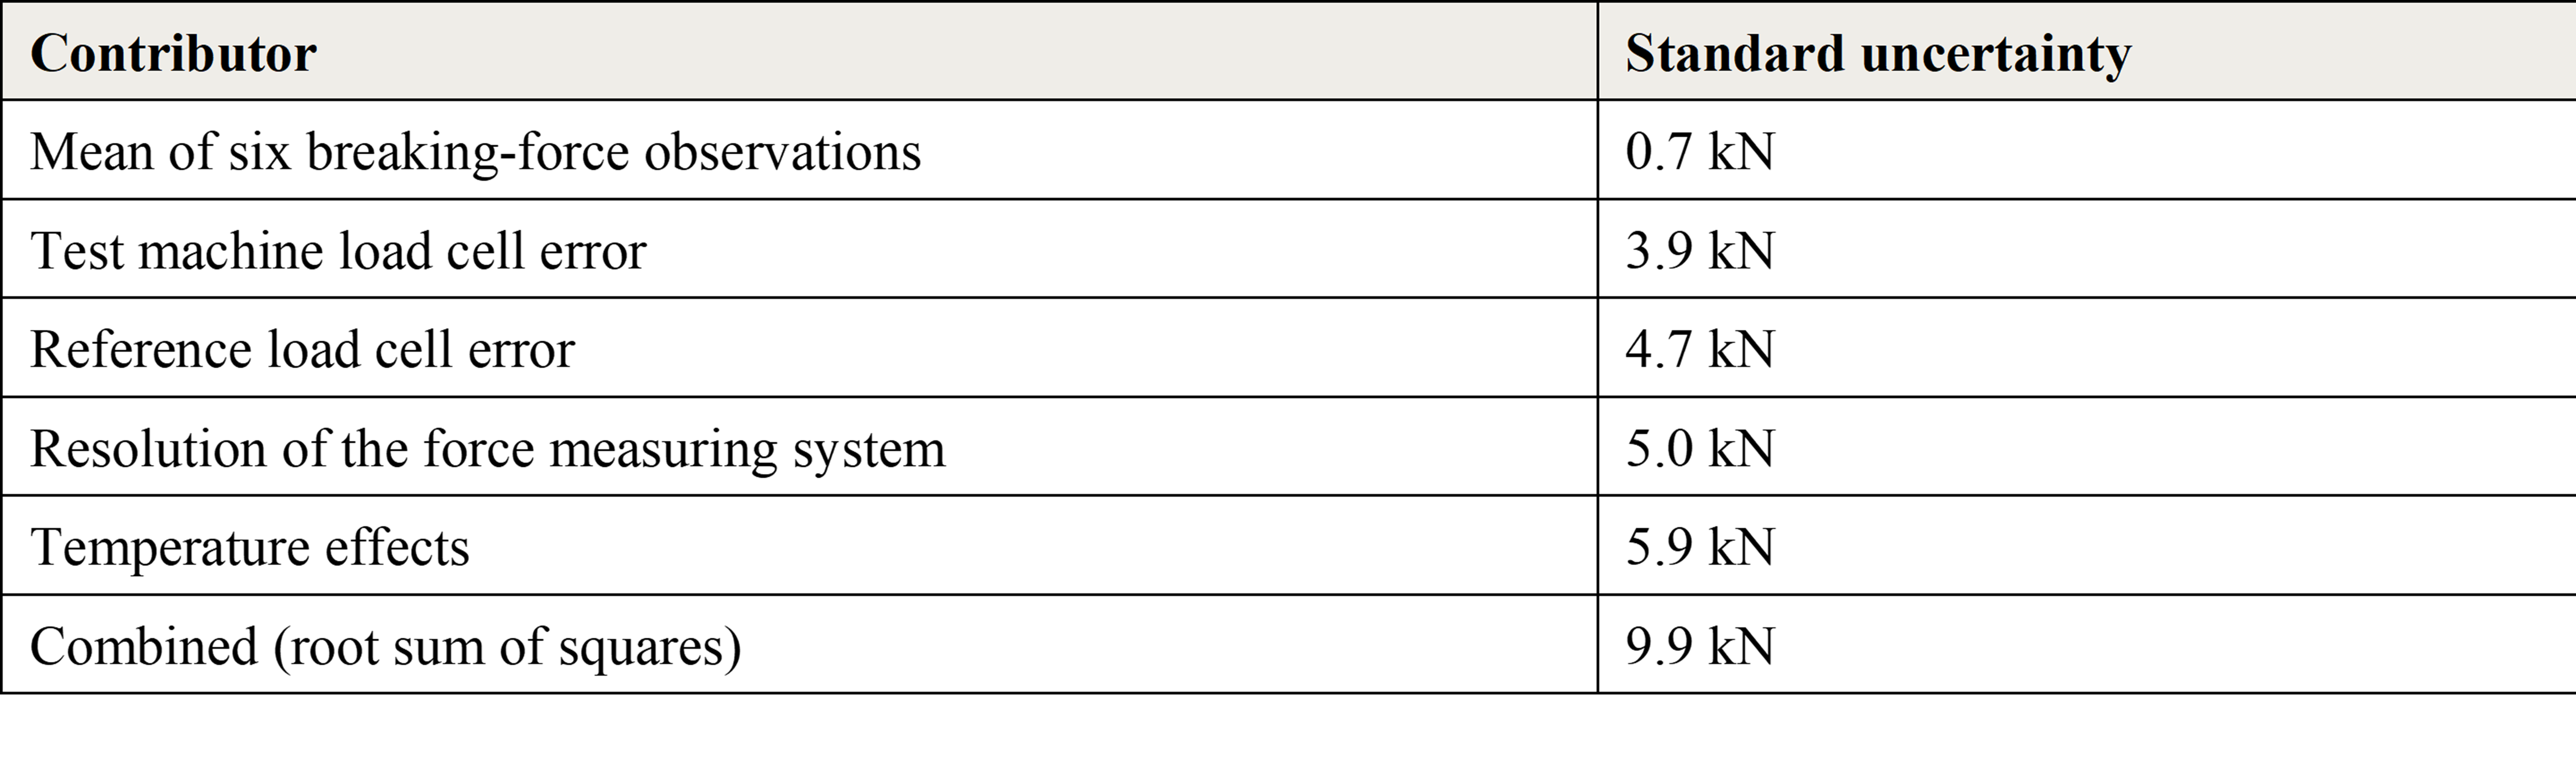
Combine those in quadrature and multiply by k = 1.96 and you get the 19.4 kN. Now look at the ranking. The rope, the thing being tested, the reason the whole laboratory exists, is the smallest number in the budget. Its contribution to the combined variance is 0.2 %. Temperature beat it by a factor of eight. Resolution beat it by a factor of seven. The reference load cell beat it by nearly a factor of seven.
The scatter in this JCGM GUM-5 example was never the story. The system was the story.
End note on this JCGM GUM-5 Example: readability is not resolution
After this article first circulated, a sharp reader on LinkedIn asked the question I expect Example 15 of JCGM GUM-5:2026 to raise in every force laboratory that studies it. The six breaking forces step by 1 kN, so the system clearly reads to 1 kN. How can the resolution line in the budget carry a standard uncertainty of 5.0 kN? On the surface it does not seem logical, and I will admit the same numbers stopped me on my first, second, and even third read.
The answer is that readability and resolution are two different properties of a measuring system. Readability is the increment of the display. Resolution is the smallest change in force the system can actually distinguish. A display can always be made more readable than the system can resolve; add digits to an indicator and you are displaying noise, not information. Anyone who has watched the last two digits of a 6.5 digit meter churn over a live load cell has seen the gap between the two.
The force standards codify the distinction. ISO 7500-1 and ISO 376 both state that the resolution of a digital indicator is one increment of the last active digit only when the indication is stable. When the reading fluctuates by more than one increment, the resolution is taken as half the range of the fluctuation. A destructive rope pull is close to the worst case for a stable indication: the hydraulic drive is running, the load is rising continuously, strands are yielding, and the system is capturing a peak from a moving signal. Under those conditions, the meaningful resolution of a 10 MN system can be many times its 1 kN display step.
A consistency check settles where the 5.0 kN came from. If the JCGM had built the resolution term from readability, the entry would be 1 kN/(2√3) = 0.29 kN. The table says 5.0 kN, seventeen times larger. Working backwards from the rectangular distribution assigned in Table 15.1 of JCGM GUM-5:2026, a standard uncertainty of 5.0 kN implies a half-width of 5.0 kN × √3 ≈ 8.7 kN. The example treats the system as unable to distinguish forces within roughly ±8.7 kN of the indication, about 0.087 % of the mean breaking force. For a fluctuating hydraulic machine near 10 MN, that is entirely believable. Clause 15.3.2 of JCGM GUM-5:2026 is where the assignment lives, and the 1 kN steps in the recorded data prove the line can only be defended as system resolution, never as readability.
None of this disqualifies the recorded values. The 1 kN steps feed the Type A calculation just fine, because arithmetic on the recorded numbers is valid regardless of what the system can resolve. The 0.7 kN and the 5.0 kN answer two different questions. The 0.7 kN describes how much the six recorded values scattered around their own mean; it makes no claim that the machine can resolve 0.7 kN. The 5.0 kN describes how far the true force can sit from anything the system indicates. Push it to the limit and the paradox dissolves: a perfectly uniform rope could return six identical readings and an observed standard deviation of exactly zero, on a machine blind to differences of several kilonewtons. Zero scatter is obviously not zero uncertainty. Coarse resolution does not inflate observed scatter; it hides it, which is exactly why JCGM 100:2008, F.2.2.1 carries resolution as its own Type B term instead of hoping repeatability captures it. A tight Type A sitting next to a coarse resolution line is not a contradiction. It is the signature of a budget built correctly, and JCGM GUM-5:2026 just handed every force laboratory a worked proof.
Three lessons for every force laboratory

Force Calibration for Technicians and Quality Managers, 4th Edition (2026), by Henry Zumbrun, Morehouse Instrument Company.
First: your budget lines are the same ones. Machine cell error, reference cell error, resolution, environment. Those are the exact lines the e-book walks through in How to Calculate Measurement Uncertainty for Force and the CMC guidance chapters, and this example shows why none of them is a formality. Resolution alone contributed 5.0 kN here. Resolution is a floor you cannot budget away, only buy your way past with a better indicator, which is why the book spends a whole chapter asking how many decimal places are enough. (Note: I do wish the force example would have used an example with much lower resolution, as 5 kN is so dominant, and the breaking force observations seem to count by 1 kN; this is still much larger than devices we typically see).
Second: your reference standard and your environment set your ceiling. The reference load cell added 4.7 kN of doubt, and temperature added 5.9 kN, the single largest line in the budget. Choose a better reference (the book’s chapter How to Choose the Best Reference Standard Load Cell exists for exactly this decision) and control the environment, and the expanded uncertainty on this test could fall by half without touching the rope, the machine, or the procedure. What if a laboratory did the opposite and poured all its effort into more specimens? Ten more pulls would shave the 0.7 kN term and change the answer by almost nothing. Effort spent where the doubt is not.
Third: the Monte Carlo method is your validator, not your enemy. The JCGM ran one million Monte Carlo trials in 0.2 seconds to check the GUM framework result: 9.9 kN by the law of propagation of uncertainty against 10.1 kN by simulation, with a 95 % interval of 9 986.0 kN to 10 025.3 kN. When the two methods agree that closely, the classical framework is validated for that budget, which is exactly the role JCGM 101 assigns to Monte Carlo. When they disagree, believe in the simulation. Also, the simulation is very easy to check; you can run your favorite AI tool and ask it to take your data and run a simulation. When I do this, the numbers are usually pretty close.
The Weibull footnote that is really a warning
There is one more move in the example worth flagging. Destructive-test researchers typically model breaking force with a Weibull distribution rather than a normal one, so the JCGM fit both. Same mean, same standard deviation, so the GUM framework literally cannot tell them apart; its answer depends only on those two numbers. Monte Carlo can tell them apart, because it draws from the full shape of the distribution.
Here it made no difference, because the specimen scatter was 0.2 % of the budget. But run the what-if. What if your test machine had fine resolution, a deadweight-calibrated reference, and tight temperature control, so the specimen variability dominated? Then the distribution shape would drive the answer, the GUM framework’s conditions would no longer hold, and Monte Carlo with the Weibull would be the defensible result. The better your measuring system gets, the more the statistics of the thing you are testing come out of hiding. That is not a problem. That is the goal. Apollo 13's flight director had the right idea: failure is not an option, and neither is guessing at your distribution shape.
The Morehouse CMC calculator, and how it builds the reference standard line
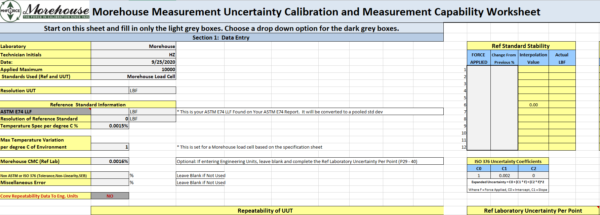
The Morehouse CMC Calculations for Force Measurements worksheet, Section 1: Data Entry, v3.34. Available free at mhforce.com.
Morehouse publishes the spreadsheet we use for this work. It is called CMC Calculations for Force Measurements, it is free at mhforce.com, and it is currently at version 3 +. You enter reference standard data and a repeatability study, and it returns an uncertainty budget for up to 12 test points, a fitted curve across the range, and an expanded uncertainty you can defend on a scope of accreditation.
The line the JCGM example calls reference load cell error is not a number you look up. In the worksheet, it is assembled from five inputs, each traceable to a document you already have. The ASTM E74 lower limit factor comes off the reference standard's calibration report and is reduced to one standard deviation, because ASTM reports it at k = 2.4. The resolution of the reference standard comes off the same report. The stability of the reference standard comes from two calibrations performed at different times, which is the only honest way to characterize drift. The reference laboratory's reported uncertainty or CMC is entered either as a percentage of applied force or in force units per point. Temperature effect on sensitivity comes off the load cell specification sheet and is applied against the measured temperature variation of your environment. If you calibrate to ISO 376 rather than ASTM E74, the worksheet takes the ISO 376 uncertainty coefficients in place of the lower limit factor.
Section 2 of the worksheet is the budget itself:

Each line carries a magnitude, a divisor, degrees of freedom, a standard uncertainty, a variance and a percentage contribution to the combined variance. The percentage column is the one that answers the question the JCGM example raises, which is where the doubt actually lives.
How the worksheet lines up with the JCGM method
Nothing in the spreadsheet is a Morehouse invention. Every step is the GUM procedure, and the mapping is close to one-to-one:

The worksheet defaults to k = 2 at 95.45 %(this can be changed), which is what ILAC P-14 expects on a scope of accreditation, and it lets you switch to Student's t when the effective degrees of freedom are low enough to matter. It then fits the per-point results with a first- or second-order curve, corrected so that no point ends up underreported, so you can state a CMC anywhere in the range instead of only at the points you happened to test.
Which is why the new force example is welcome without being a substitute. Worked force examples in the guides have been rare, so Example 15 is genuinely good to have. But read what it is. It evaluates the uncertainty of a breaking force measured six times on a system whose measurement corrections are already characterized. It does not tell you how to characterize them. Nothing in clause 15 explains how you arrive at 4.7 kN for the reference load cell or 3.9 kN for the machine load cell. That work happens before the example starts, and it is the work the calculator does.
How to Develop an Uncertainty Budget for a Morehouse Calibrating Machine using ASTM E74 as the Calibration Standard, by Henry Zumbrun, Morehouse Instrument Company.
The long form is written up in How to Develop an Uncertainty Budget for a Morehouse Calibrating Machine using ASTM E74 as the Calibration Standard. It discusses all contributors with real data, gives our guidance on which contributions belong in Type A and which belong in Type B, and shows what the numbers look like at the 100 000 lbf point of a Universal Calibrating Machine. Figure 1 is a smaller and more typical case, straight out of the worksheet: a 10 000 lbf load cell, U-7643, calibrated on 28 August 2026 against reference standard M-9500, 36 data points on the ASTM E74 certificate, three repeatability runs in mV/V converted to force, budget evaluated at the 10 000 lbf point.
Go deeper
Example 15 runs from clause 15.1 to 15.6 of JCGM GUM-5:2026, free to download from the BIPM. For the working version of every line in that budget, resolution, reference standards, environment, repeatability and reproducibility, and the uncertainty math that ties them together, the e-book Force Calibration for Technicians: Top Conditions, Methods, and Systems that Impact Force Calibration Results (4th edition, 2026) is available at mhforce.com. Then pull your own most recent uncertainty budget and rank the lines. If you have never checked whether your biggest contributor is the environment or the resolution rather than the repeatability, the JCGM just handed you a worked example proving it probably is. If you want help with that ranking, or with references that shrink it, contact us. Or, as Yoda would put it: do or do not calibrate, there is no guess.
-Henry Zumbrun, Morehouse Instrument Company
References
BIPM, IEC, IFCC, ILAC, ISO, IUPAC, IUPAP, and OIML. Guide to the expression of uncertainty in measurement — Part 5: Examples. Joint Committee for Guides in Metrology, JCGM GUM-5:2026, clauses 15.1 to 15.6. doi:10.59161/YNLY8209. Available at https://www.bipm.org/en/doi/10.59161/YNLY8209.
BIPM, IEC, IFCC, ILAC, ISO, IUPAC, IUPAP, and OIML. Evaluation of measurement data — Supplement 1 to the “Guide to the expression of uncertainty in measurement” — Propagation of distributions using a Monte Carlo method. Joint Committee for Guides in Metrology, JCGM 101:2008. doi:10.59161/JCGM101-2008. Available at https://www.bipm.org/en/doi/10.59161/JCGM101-2008.
BIPM, IEC, IFCC, ILAC, ISO, IUPAC, IUPAP, and OIML. Guide to the expression of uncertainty in measurement — Part 6: Developing and using measurement models. Joint Committee for Guides in Metrology, JCGM GUM-6:2020. doi:10.59161/JCGMGUM-6-2020. Available at https://www.bipm.org/en/doi/10.59161/JCGMGUM-6-2020.
Zumbrun, H. Force Calibration for Technicians: Top Conditions, Methods, and Systems that Impact Force Calibration Results, 4th edition, Morehouse Instrument Company, 2026. Available at mhforce.com.
Zumbrun, H. How to Develop an Uncertainty Budget for a Morehouse Calibrating Machine using ASTM E74 as the Calibration Standard, Morehouse Instrument Company. Available at https://mhforce.com/wp-content/uploads/2021/05/How-to-Develop-an-Uncertainty-Budget-for-a-Morehouse-Calibrating-Machine-5-2024.pdf
About Morehouse
We believe in changing how people think about Force and Torque calibration in everything we do, including, "JCGM GUM-5:2026"
This includes setting expectations and challenging the "just calibrate it" mentality by educating our customers on what matters and what may cause significant errors.
We focus on reducing these errors and making our products simple and user-friendly.
This means your instruments will pass calibration more often and produce more precise measurements, giving you the confidence to focus on your business.
Companies around the globe rely on Morehouse for accuracy and speed.
Our measurement uncertainties are 10-50 times lower than the competition, providing you with more accuracy and precision in force measurement.
We turn around your equipment in 7-10 business days so you can return to work quickly and save money.
When you choose Morehouse, you're not just paying for a calibration service or a load cell.
You're investing in peace of mind, knowing your equipment is calibrated accurately and on time.
Through Great People, Great Leaders, and Great Equipment, we empower organizations to make Better Measurements that enhance quality, reduce risk, and drive innovation.
With over a century of experience, we're committed to raising industry standards, fostering collaboration, helping with understanding risk, and delivering exceptional calibration solutions that build a safer, more accurate future.
Contact Morehouse at info@mhforce.com to learn more about our calibration services and load cell products.
Email us if you ever want to chat or have questions about a blog.
We love talking about this stuff. We have many more topics other than, "JCGM GUM-5:2026"
Our YouTube channel has videos on various force and torque calibration topics here.