

If You Do Not Have Uncertainty, You Do Not Have a Calibration: A Guide to Calibration Measurement Uncertainty
A Price Tag That Just Says "Some"
You take your truck to the shop. The mechanic looks under the hood and says the repair will cost "some." You ask how much is some. He shrugs and hands you a clipboard with a gold seal on it.
Would you sign?
Of course not. Because not knowing what the cost might be is likely the worst outcome. Yet every week, somebody in our industry receives a calibration certificate that does the same thing. It lists applied force. It lists readings. It may even say PASS in a confident font. What it does not list is the measurement uncertainty.
That document may be a lot of things. It might be a record of readings, a functional check, or a very expensive piece of paper for the audit binder. It is not a calibration.
The title of this article is a line I first heard from Heather Wade, and I have loved it ever since. It is short, it is blunt, and every metrology standard I know agrees with it.
That sounds harsh, so let me back it up with the definitions, the standards, and the math behind calibration measurement uncertainty. Then I will show you what we do at Morehouse with the uncertainty we work so hard to keep small.
What the VIM Actually Says a Calibration Is
The International Vocabulary of Metrology (VIM), JCGM 200:2012, definition 2.39, describes calibration as a two-step operation. In the first step, the laboratory establishes a relation between the values of its measurement standards and the indications of the device being calibrated. The VIM is specific about what those values carry: quantity values "with measurement uncertainties provided by measurement standards." In the second step, that relation is used to get a measurement result from an indication.
Read that again, slowly. Calibration measurement uncertainty is not an accessory in the definition. It is written into the first step. If there is no uncertainty, the first step was never completed, and you cannot do the second step with any confidence.
The VIM also tells us what a measurement result is (definition 2.9): a set of values attributed to a measurand, together with other relevant information. In most cases, that result is expressed as a measured value and a measurement uncertainty. A number without its uncertainty is half a result. Nobody brags about half a result.
JCGM GUM-1:2023 puts it in friendlier terms: "Measurement uncertainty is the doubt about the true value of the measurand that remains after making a measurement." A certificate without uncertainty is not claiming zero doubt. It is declining to tell you how much doubt you just bought.
The accreditation requirements treat calibration measurement uncertainty the same way, in plainer words. ISO/IEC 17025:2017, clause 7.6, requires laboratories to evaluate measurement uncertainty. Clause 7.8.4.1 requires calibration certificates to include the measurement uncertainty, in the same unit as the measurand or in relative terms. ILAC-P14 reinforces this for accredited calibrations and sets the rules for how uncertainty is stated on certificates and scopes.
ISO 10012, the measurement management system standard, says it out loud. Annex C.3 states: "A measurement performed without appropriate calculation of uncertainty should be considered incomplete." Clause 8.5.5.3 adds that "all results shall be given with their uncertainties." Not most results. Not the ones that came out nicely. All of them.
So Heather's line is not a Morehouse opinion. It is the definition, and ISO 10012 says it nearly word for word.
Traceability Runs on Uncertainty
The same logic carries straight into traceability. VIM definition 2.41 describes metrological traceability as the property of a measurement result whereby it can be related to a reference through a documented unbroken chain of calibrations, "each contributing to the measurement uncertainty."
In plain language: every link in the chain must carry its calibration measurement uncertainty forward. Remove the uncertainty from one link and the chain is not shorter. It is broken.
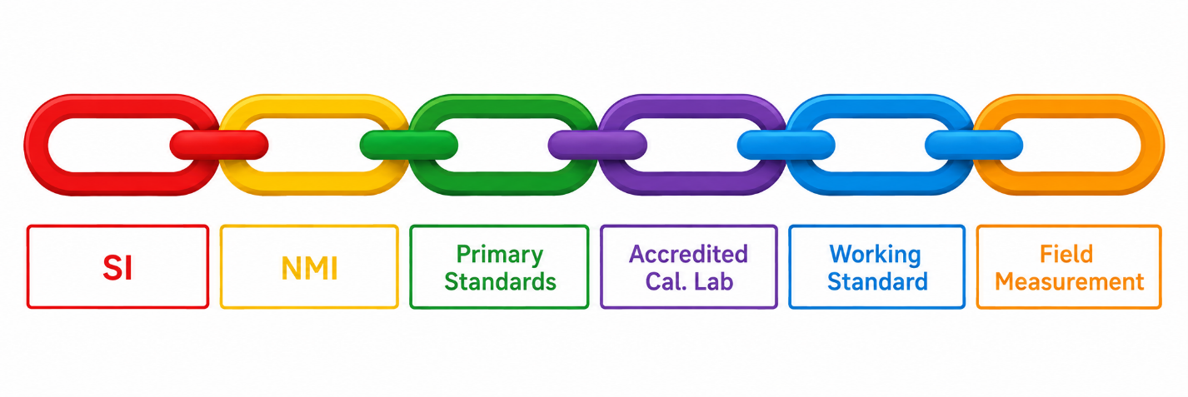
Figure 1. The traceability chain from the SI to the field measurement. Every link adds uncertainty; none removes it.
NIST is just as direct. Its traceability guidance states that "only measurement results are traceable," and that "merely having an instrument calibrated, even by NIST, is not enough to make the measurement result obtained using that instrument traceable." Your load cell is not traceable. Your calibration provider is not traceable. A specific result, from a specific process, with a stated uncertainty, can be.
And if what you really need is a NIST number for the paperwork, 867-5309, issued by T. Tutone, works as well as any. NIST GMP 13 is blunt that holding an authentic test report number provides no assurance that a measurement value is traceable. The number tracks paperwork. It proves nothing about doubt.
I like to picture traceability as a pyramid (Figure 2). At the top sits the SI. Below that are the national metrology institutes such as NIST. Then primary calibration processes, then reference and working level calibrations, and finally the measurement made on the production floor. Each tier is a competent process, not just an instrument. Each tier inherits the uncertainty of the tier above it and adds its own.
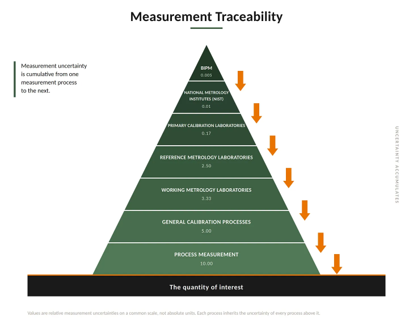
Figure 2. The measurement traceability pyramid. Each tier is a competent process, not an instrument, and the bottom tier is the measurement itself. Values are relative uncertainties on a common scale.
That cascade is why the source of your calibration matters so much. In force, the numbers look like this:
Table 1. Typical expanded uncertainty by tier of the force traceability chain (k = 2, approximately 95 % coverage)
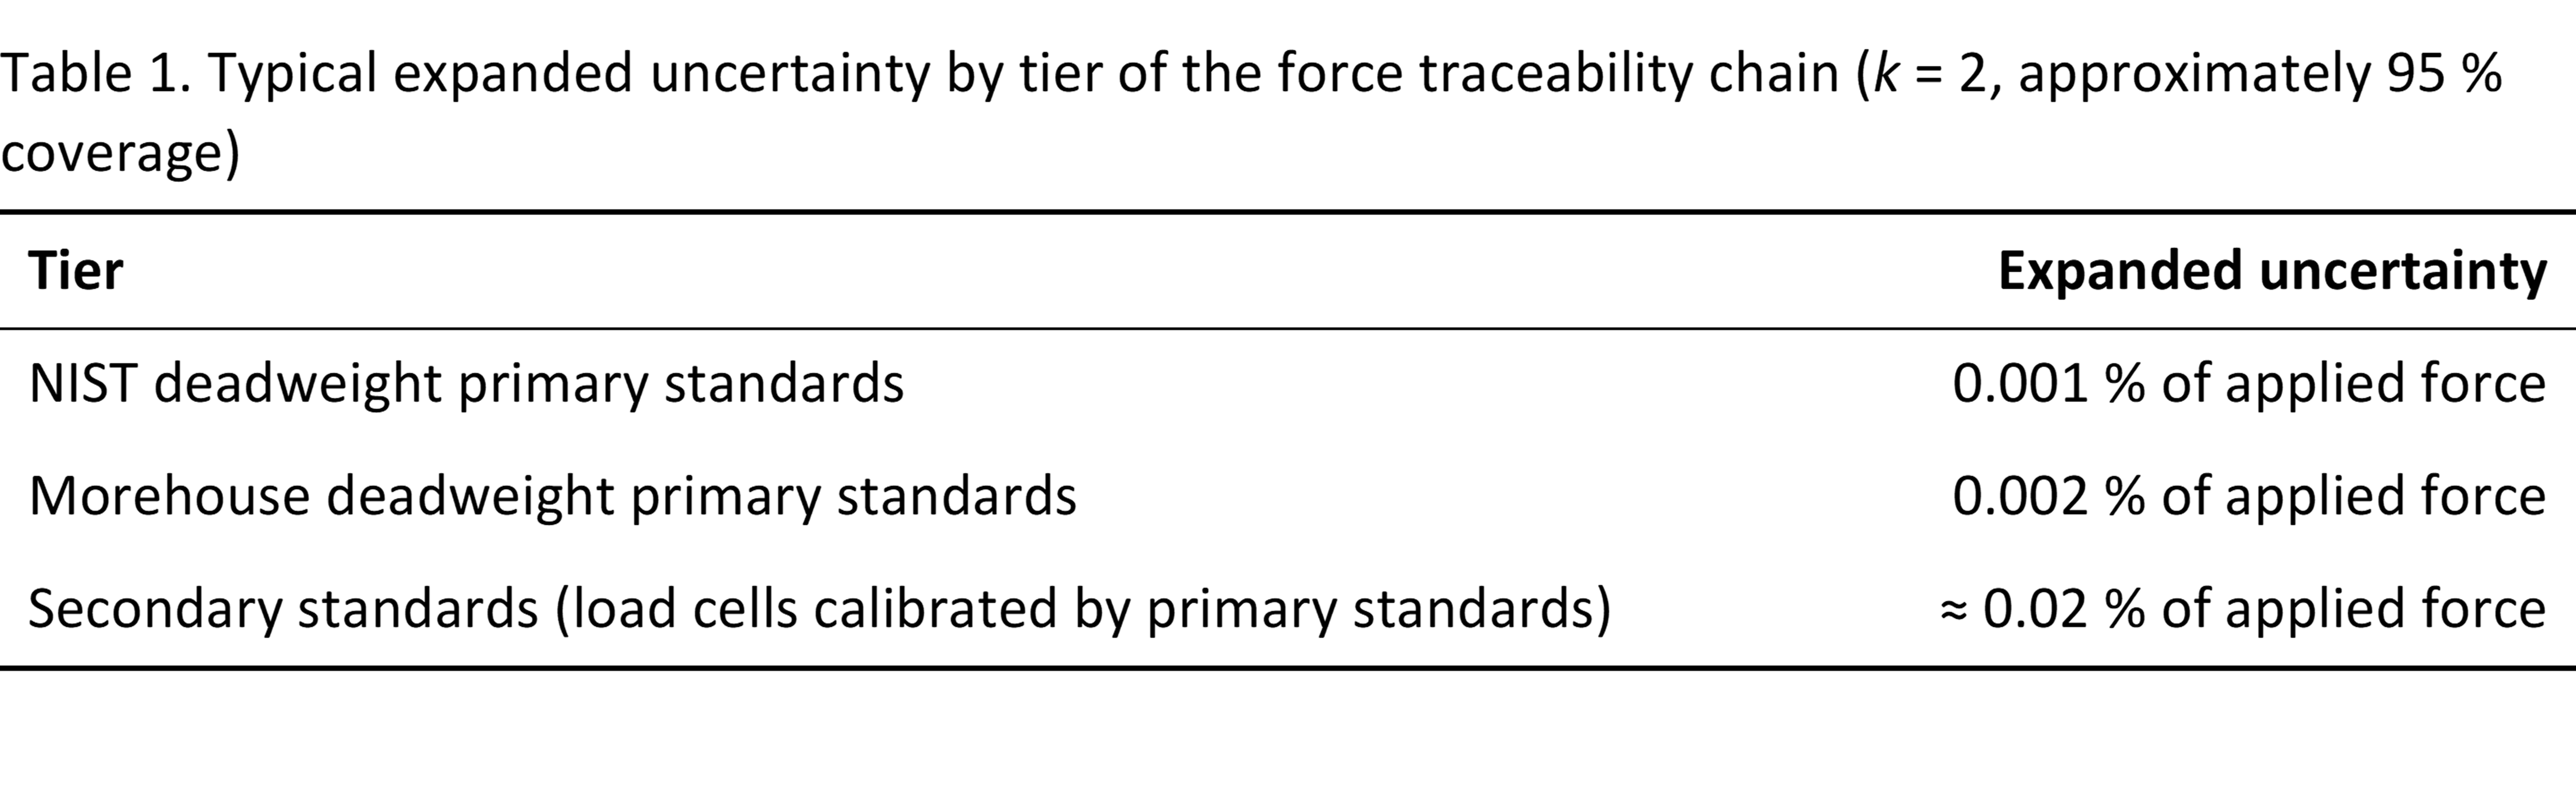
A lab using secondary standards starts roughly ten times further from the SI before it touches your instrument. Nothing about that is illegal or wrong. It is simply physics and arithmetic, and the arithmetic does not forget.
That leads to a rule that should be obvious and somehow is not. A laboratory cannot claim an expanded uncertainty equal to or lower than the uncertainty of the laboratory that calibrated its reference standards. Uncertainties combine as the square root of the sum of squares, and no term in that sum is negative. If NIST hands you 0.001 % (k = 2), even a near-perfect process with small terms for stability, repeatability, resolution, and temperature lands at about 0.001 5 %. ILAC-P14 requires a CMC to include the contribution of the reference standards. I have still seen scopes ignore this. I have even seen a force gauge claim 0.000 7 %. Did they repeal drift?
ISO 10012 makes the same point from the customer's side of the bench. Clause 8.3.5.4 requires the organization to ensure metrological traceability "through a documented unbroken chain of calibrations," and where an SI unit exists, that unit shall be used. Clause 8.3.5.3 requires measurement uncertainty to be estimated for each measurement process in the management system, and documented before the equipment is confirmed for use.
Then Annex C, NOTE 2, adds the part many people miss: "Measurement uncertainty is calculated for the whole measurement process. It is not restricted to the calibration uncertainty of the equipment."
In plain language, the calibration measurement uncertainty on your certificate is not your measurement process uncertainty. It is the starting point. ISO 10012 assumes you use laboratories meeting ISO/IEC 17025 so that "measurement uncertainties in calibration/test reports are included in overall measurement process uncertainty" (Annex A.2). Your operators, fixtures, alignment, temperature, and resolution all stack on top. If the certificate never gave you that first number, you are building a house with no foundation and hoping the inspector does not look down.
There is one more trap worth naming. A calibration result is strictly valid only at the time and under the conditions it was performed. Suppose a device was calibrated correctly last March, and it has read 9.0 N high ever since. If that known bias is neither corrected nor accounted for in the uncertainty, the chain is broken. The certificate looks complete. The traceability is gone. What you own is documentation of a past condition, which is a nice souvenir but a poor measurement.
ISO/IEC 17025:2017, clause 6.5, requires that unbroken chain. ILAC-P10 lays out how accredited laboratories demonstrate it. Neither one accepts "trust me" as a link.
Why the Number Matters: Decisions and Risk
Most people do not buy a calibration to admire the readings. They buy it to make a decision. Is this load cell good enough to verify my testing machine? Can this torque wrench go back on the line? Does this part ship?
Every one of those decisions depends on calibration measurement uncertainty.
Picture a reading that sits 0.01 % inside a 0.05 % tolerance. Is it in tolerance? With an expanded uncertainty of 0.002 %, the answer is yes, with plenty of room to spare. With an expanded uncertainty of 0.03 %, that same reading could be on either side of the limit. Same reading. Same tolerance. Completely different answer.
Now take the uncertainty away. Is it in tolerance? Nobody knows. Not the lab, not you, and not your auditor, though the auditor will be the first to ask.
This is why ISO/IEC 17025:2017, clause 7.1.3, requires the decision rule to be agreed with the customer, and clause 7.8.6 requires the certificate to identify which decision rule was applied when a statement of conformity is made. A decision rule describes how measurement uncertainty is accounted for when stating conformity. No uncertainty, no decision rule. No decision rule, no meaningful PASS.
ISO 10012 ties the same knot. In clause 8.3.3.1, NOTE 2 says "the accuracy and uncertainty of the process and equipment used should be commensurate with the false accept risk to comply with specified requirements." NOTE 3 adds that those risks are often defined in terms of probability of false accept (PFA) and end of period reliability (EOPR), with the details in Annex D. Clause 8.3.5.3, NOTE 2, even lets you leave out negligible uncertainty contributors, provided you document why and keep the effort "commensurate with the decision risk target." You can trim the budget. You cannot skip having one.
So when a certificate says PASS with no uncertainty, ask three questions. Pass by how much? Pass with what risk? Pass according to whom?
The risk is not abstract. If the uncertainty is large, or missing, the probability of false accept rises. An out-of-tolerance instrument goes back into service. It verifies a testing machine. That machine tests a bolt, a cable, or a weld. Somewhere down the line, the consequence lands on someone who never saw the certificate.
The opposite failure costs money too. Large uncertainty forces wider guardbands, and wider guardbands mean more false rejects. Good instruments get flagged, adjusted, or replaced when they did not need to be. Either way, poor uncertainty is paid for. The only question is who writes the check.
What Morehouse Does With Low Uncertainty
At Morehouse, we have spent a long time, since 1920 if you are counting, making our calibration measurement uncertainty as small as physics allows. Here is what that buys our customers.
We shorten the chain instead of out-budgeting it. Force is mass times local gravity, corrected for air buoyancy. Our deadweight primary standard machines generate force directly from those quantities. The masses are calibrated against national standards for mass, gravity is surveyed at the machine, and air density is measured. Our force chain does not pass through anyone else's force calibration. That is how we reach expanded uncertainties of about 0.002 % of applied force, 0.001 6 % to 0.002 5 % depending on range (k = 2, approximately 95 % coverage). We did not beat anybody's force calibration. We changed what we inherit.
We still send reference load cells to NIST, and we treat that report the way NIST tells us to: as one piece of the overall measurement uncertainty, not the end of the story.
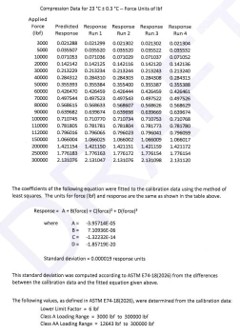
Figure 3. NIST calibration of our Morehouse 300 000 lbf reference standard load cell.
Our CMC stops dominating your budget. Take a calibration at 10 000 lbf. Against Morehouse deadweight primary standards, the expanded uncertainty is 0.41 lbf (k = 2, approximately 95 % coverage), and our CMC is 14.43 % of that total. The same calibration performed with secondary standards comes out at 4.03 lbf, and the supplier's CMC is 95.74 % of the total. In the first case, the uncertainty mostly describes your instrument. In the second, it mostly describes the lab.
That is almost ten times the uncertainty for the same instrument at the same force. Ten times. I have seen people negotiate harder over a 10 % shipping charge.
Under ISO 10012, that difference follows you home. Our uncertainty becomes one input to your measurement process uncertainty. A small input leaves room in your budget for everything else on your bench. A large one can eat the whole tolerance before your technician picks up a wrench.
We state the decision rule, and we do not pretend. When a Morehouse certificate makes a statement of conformity, the acceptance limits sit one expanded uncertainty (k = 2, 95.45 % coverage) inside each tolerance limit, following Method 5 of the ANSI/NCSL Z540.3 Handbook. That holds the specific risk of false accept at any point to 2.275 % or less. Our rule is not binary. A result is PASS, FAIL, or marked "∗" when it is within tolerance but inside the guardband. In that last case, we make no conformity statement, because we cannot make one honestly. We would rather tell you that than hand you a coin flip dressed up as a PASS.
Small uncertainty means small guardbands. Because our uncertainty is low relative to most tolerances, the guardband is thin. Fewer good instruments land in the "∗" zone. Fewer get falsely rejected. You keep both risks low at the same time, which is the whole point of buying a better calibration.
We back it with accreditation. Morehouse holds ISO/IEC 17025 accreditation under NVLAP Lab Code 600259 and A2LA Certificate 1398.01. Our CMCs are published on our scopes, where anyone can check them. A claim you can audit is worth more than one you have to trust.
We are careful about traceability where it is hard. Torque is a good example. Our torque traceability runs through NPL in the United Kingdom, which built and commissioned our deadweight torque machine while holding torque CMCs in the BIPM key comparison database, and we support it with comparisons against PTB in Germany. We do not claim a link we cannot support with an uncertainty evaluation, because a link without uncertainty is not a link.
And yes, every Morehouse calibration certificate states its calibration measurement uncertainty. We would not know how to issue one that didn't.
Read Your Certificates This Week
Pull the last three calibration certificates for your most important force or torque instruments. Look for four things:
- A stated measurement uncertainty at each test point, with its coverage factor k and coverage probability.
- The laboratory's accreditation and a scope you can check for its CMC.
- The decision rule, if the certificate says PASS or FAIL.
- An unbroken traceability path back to a national metrology institute.
If any of those are missing, you do not have a calibration. You have readings. Call your supplier and ask for the rest. If they cannot provide it, call us. We will be happy to show you what a calibration with a real uncertainty looks like, and how much easier your decisions get when your calibration measurement uncertainty is small.
Then look at your own house. ISO 10012 clause 8.3.5.3 expects a documented uncertainty estimate for each measurement process, built on top of the certificate's number. If your budget has a line that just says "calibration," check that the value in it actually came from a certificate and not from a hopeful guess. Then ask how your standards behave between calibrations. A certificate from last year plus silence since is not traceability; it is nostalgia.
A measurement without uncertainty is like a mechanic's estimate of "some." You can accept it. Just don't sign anything.
-Henry Zumbrun, CEO, Morehouse Instrument Company
References
- JCGM 200:2012, International Vocabulary of Metrology: Basic and General Concepts and Associated Terms (VIM), 3rd edition, definitions 2.9, 2.39, and 2.41.
- JCGM GUM-1:2023, Guide to the Expression of Uncertainty in Measurement, Part 1: Introduction, clause 3.4.
- JCGM 100:2008, Evaluation of Measurement Data: Guide to the Expression of Uncertainty in Measurement (GUM).
- ISO/IEC 17025:2017, General Requirements for the Competence of Testing and Calibration Laboratories, clauses 6.5, 7.1.3, 7.6, 7.8.4.1, and 7.8.6.
- ISO 10012, Measurement Management System: Requirements, clauses 8.3.3.1, 8.3.5.3, 8.3.5.4, and 8.5.5.3, and Annexes A.2, C.3, and D (ISO/TC 176/SC 3/WG 27 working draft N102, 2023-07-21).
- NIST, Metrological Traceability, https://www.nist.gov/metrology/metrological-traceability; NIST GMP 13, Good Measurement Practice for Ensuring Metrological Traceability.
- ILAC-P10, ILAC Policy on Metrological Traceability of Measurement Results.
- ILAC-P14, ILAC Policy for Measurement Uncertainty in Calibration.
- ANSI/NCSL Z540.3 Handbook, Handbook for the Application of ANSI/NCSL Z540.3-2006, Method 5.
If You Do Not Have Uncertainty, You Do Not Have a Calibration: A Guide to Calibration Measurement Uncertainty Conclusion - About Morehouse
We believe in changing how people think about Force and Torque calibration in everything we do, including, "If You Do Not Have Uncertainty, You Do Not Have a Calibration: A Guide to Calibration Measurement Uncertainty"
This includes setting expectations and challenging the "just calibrate it" mentality by educating our customers on what matters and what may cause significant errors.
We focus on reducing these errors and making our products simple and user-friendly.
This means your instruments will pass calibration more often and produce more precise measurements, giving you the confidence to focus on your business.
Companies around the globe rely on Morehouse for accuracy and speed.
Our measurement uncertainties are 10-50 times lower than the competition, providing you with more accuracy and precision in force measurement.
We turn around your equipment in 7-10 business days so you can return to work quickly and save money.
When you choose Morehouse, you're not just paying for a calibration service or a load cell.
You're investing in peace of mind, knowing your equipment is calibrated accurately and on time.
Through Great People, Great Leaders, and Great Equipment, we empower organizations to make Better Measurements that enhance quality, reduce risk, and drive innovation.
With over a century of experience, we're committed to raising industry standards, fostering collaboration, helping with understanding risk, and delivering exceptional calibration solutions that build a safer, more accurate future.
Contact Morehouse at info@mhforce.com to learn more about our calibration services and load cell products.
Email us if you ever want to chat or have questions about a blog.
We love talking about this stuff. We have many more topics other than, "If You Do Not Have Uncertainty, You Do Not Have a Calibration: A Guide to Calibration Measurement Uncertainty"
Our YouTube channel has videos on various force and torque calibration topics here.