

Force Calibration Safety: The Day Three Threads Let Go
A technician set up a tension calibration in a 200 000 lbf (890 kN) machine, threaded the connection together, and started applying force. Only three complete threads were engaged. The internal threads stripped, the connection separated, and everything above the failure point released at once.
Three threads.
Nobody was hurt this time. The photos below came from the customer, and we are sharing them with the equipment identifiers removed because this failure was preventable. The lesson is simple: every threaded connection in a tension load path must be installed to its specified engagement before force is applied. That protects both the people around the machine and the quality of the measurement.
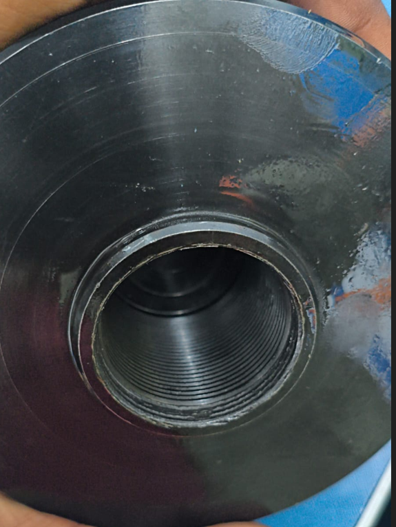
The female bore after the failure. The first internal threads stripped when the tension connection separated.
Force Calibration Safety: Why Tension Failures Can be Violent
A tension setup under load behaves like a coiled spring. The machine frame, tension members, adapters, and unit under test are stiff, but they still stretch elastically as force increases, storing energy throughout the load path. Think of a drawn crossbow: the motion is small while the energy builds, but a sudden release converts all that stored energy into rapid movement. If a threaded connection strips or disengages, components can separate along the load line with little warning.
A tensile failure is more “explosive” because pulling a material apart allows existing micro-cracks to widen and instantly release accumulated strain energy. In contrast, a compressive failure pushes the material together, closing internal flaws and forcing the material to slowly yield, crumble, or deform before breaking.
When that happens in a calibration machine, adapters and fixtures can become projectiles, and anything or anyone in the load line is at risk. The connection may appear normal from the outside right up to the point of failure, which is why engagement must be verified before loading rather than judged by appearance.
Ask three questions before every tension pull for proper force calibration safety:
- Is the setup appropriate for the instrument and force range?
- Is every threaded connection installed to the required depth or designed seating condition?
- Have the threads, adapters, and alignment features been inspected?
In this incident, the answer to at least one of those questions was no.
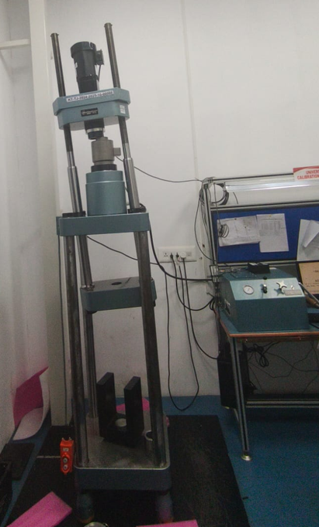
The customer's calibrating machine after the tension setup separated.
The Practical Rule: Install Every Connection as Designed
By definition, thread engagement is the axial length over which fully formed male and female threads overlap. The controlling requirement is the instrument or adapter engineering drawing, the manufacturer's instruction, or an approved engineering procedure.
For some steel-on-steel tapped connections, engagement near one nominal thread diameter is a common rule of thumb when no better information exists; it is not a universal minimum, and it is not a substitute for a documented design requirement or a procedural requirement.
Many factors set the designed thread engagement: material strength, thread form and class, geometry, heat treatment, blind-hole depth, wear, and loading. The rated capacity applies to the complete adapter or fixture installed as specified. You cannot scale that rating down by the percentage of threads engaged. From the outside, three engaged turns look much like thirty, so every setup needs a repeatable installation check.
Force Calibration Safety: Verify the Engagement Before you Pull
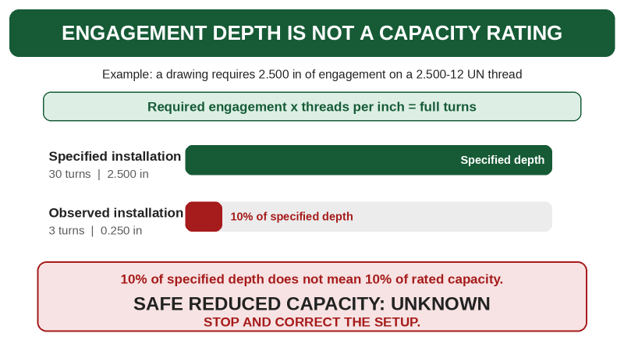
Suppose an adapter drawing calls for 2.500 in (63.5 mm) of engagement on a 2.500-12 UN connection. At 12 threads per inch, the installation check is 2.500 in × 12 = 30 full turns.
Three full turns provide 0.250 in (6.35 mm) of engagement, only 10 % of the specified depth.
That 10 % figure describes engagement depth only. It is not a 10 % capacity rating. The safe capacity of the partially engaged connection is unknown because load distribution, material properties, thread condition, alignment, and other possible failure modes all matter.
The correct response is not to calculate a convenient derating. It is to stop, correct the setup, and verify the specified engagement before applying force for proper force calibration safety.
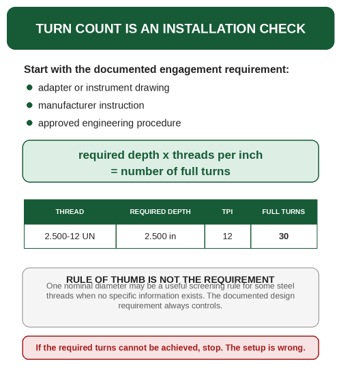
Turn count is the practical check when the required engagement is given as a depth. Multiply threads per inch by the required engagement to obtain the number of full turns. Use the documented requirement for the connection; do not invent one from the machine capacity or thread diameter.
A paint line, tape mark, depth gauge, or fixed installation stop can turn the requirement into a visual check. The method should also confirm that a blind-hole connection has not bottomed prematurely and that a shoulder or seating surface is contacted only when the design calls for it.
Even when nothing breaks, the measurement suffers
Thread engagement is a safety issue first, but it is also a measurement issue. Engagement depth and seating condition change the load path and strain distribution inside many force instruments. Morehouse testing has shown output changes ranging from hundredths of a percent to more than 0.5 %, depending on the load-cell design, adapter, and installation condition.
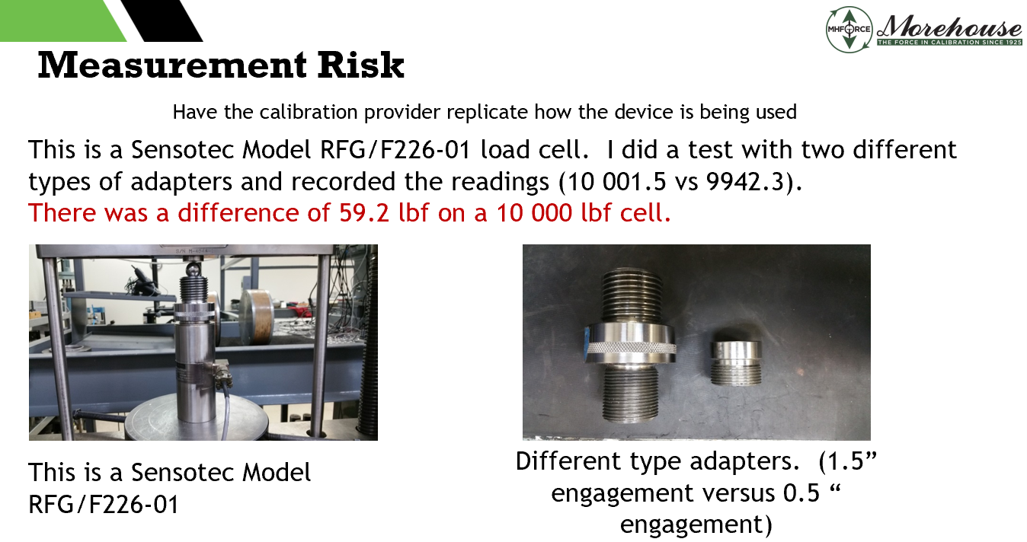
On an instrument with a 0.1 % of full-scale specification, an engagement change can consume or exceed the entire tolerance.
That is why the calibration setup should reflect how the instrument is actually used. If the laboratory installs an adapter to one depth and the end user installs it differently, the calibration data may not transfer. Replicate the installation, document the engagement or seating condition, and keep it consistent between calibration and use. We cover the measurement effects in more detail in our article, Load Cell Loading: Thread Engagement Errors.
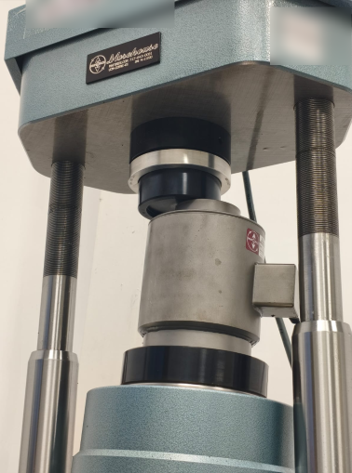
The same machine with a load cell installed. Every connection in the load line depends on controlled engagement, alignment, and contact conditions.
Force Calibration Safety: Make every tension setup safe and repeatable
Before the next pull, work through this checklist:
- Follow the specified assembly. Install every connection to the documented engagement depth or designed seating condition. The drawing, manufacturer, or approved procedure controls.
- Count and mark. Convert required depth to turns, then use a witness mark, depth measurement, or fixed stop so the check is repeatable.
- Use rated adapters as complete assemblies. Do not infer a reduced capacity from partial engagement, and do not substitute unknown bolts or shop-bin hardware for calibration adapters.
- Do not improvise with reducers. A purpose-designed, rated reducer may be acceptable; an unqualified stack of bushings and adapters adds interfaces, reduces control of engagement, and can worsen alignment.
- Inspect the threads. Reject galling, flattened crests, cross-threading, corrosion, or debris. Confirm that the fully formed threads, not just the lead-in threads, are engaged.
- Keep the force axial. Use self-aligning tension members, clevises, and proper adapters so bending and torsion stay out of the connection.
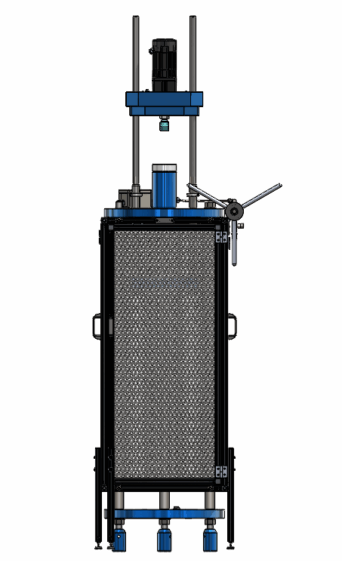
- Keep people out of the load line. Establish an exclusion zone and use guards or shields where practical. A purpose-built safety cage, like the Morehouse safety cages designed for calibration machines, contains the hardware if a connection lets go under load. Nobody should stand above, below, or directly in line with a loaded tension connection.
- Replicate and document. Record the adapter, engagement depth or turn count, seating condition, and any locking method so the setup can be reproduced.
Force Calibration Safety: The cost of getting this wrong
The customer in this story was fortunate: damaged hardware, a stopped lab, and a set of photographs. The next lab might not be. A sudden tension release at even a fraction of machine capacity can cause severe injury or death. The exact energy depends on the force, stiffness, and elastic extension of the setup, but the safe conclusion does not require a calculation: never stand in the load line, and never load a connection whose engagement has not been verified.
Morehouse exists to create a safer world by helping companies improve force and torque measurements, and safety starts before the first force is applied. Walk out to your machine this week and inspect every tension connection. Verify the adapters, count the turns or check the witness marks, and confirm that each connection is installed as designed. If you cannot verify it, stop and fix it before the next calibration.
If you are unsure which adapters your machine and instruments need, or whether your machine should have a safety cage, contact Morehouse at (717) 843-0081 or visit www.mhforce.com. We will help match the adapter, thread, engagement, alignment method, and guarding to the application.
Three engaged threads on a high-capacity machine are not a reduced-capacity calculation. They are a stop-work condition. Verify the engagement before the next pull.
About Morehouse
We believe in changing how people think about Force and Torque calibration in everything we do, including, "Force Calibration Safety: The Day Three Threads Let Go"
This includes setting expectations and challenging the "just calibrate it" mentality by educating our customers on what matters and what may cause significant errors.
We focus on reducing these errors and making our products simple and user-friendly.
This means your instruments will pass calibration more often and produce more precise measurements, giving you the confidence to focus on your business.
Companies around the globe rely on Morehouse for accuracy and speed.
Our measurement uncertainties are 10-50 times lower than the competition, providing you with more accuracy and precision in force measurement.
We turn around your equipment in 7-10 business days so you can return to work quickly and save money.
When you choose Morehouse, you're not just paying for a calibration service or a load cell.
You're investing in peace of mind, knowing your equipment is calibrated accurately and on time.
Through Great People, Great Leaders, and Great Equipment, we empower organizations to make Better Measurements that enhance quality, reduce risk, and drive innovation.
With over a century of experience, we're committed to raising industry standards, fostering collaboration, helping with understanding risk, and delivering exceptional calibration solutions that build a safer, more accurate future.
Contact Morehouse atinfo@mhforce.comto learn more about our calibration services and load cell products.
Email us if you ever want to chat or have questions about a blog.
We love talking about this stuff. We have many more topics other than, "Force Calibration Safety: The Day Three Threads Let Go"
Our YouTube channel has videos on various force and torque calibration topics here.