

The GUM in Plain English, Part 7 of 7: Uncertainty Budget: Report It So a Stranger Can Check You
Six parts in, we have an expanded uncertainty we can defend: U = 1.71 lbf, k = 2.57, approximately 95 % confidence. This last part covers what most certificates get wrong, reporting it, and then puts the whole budget on one page.
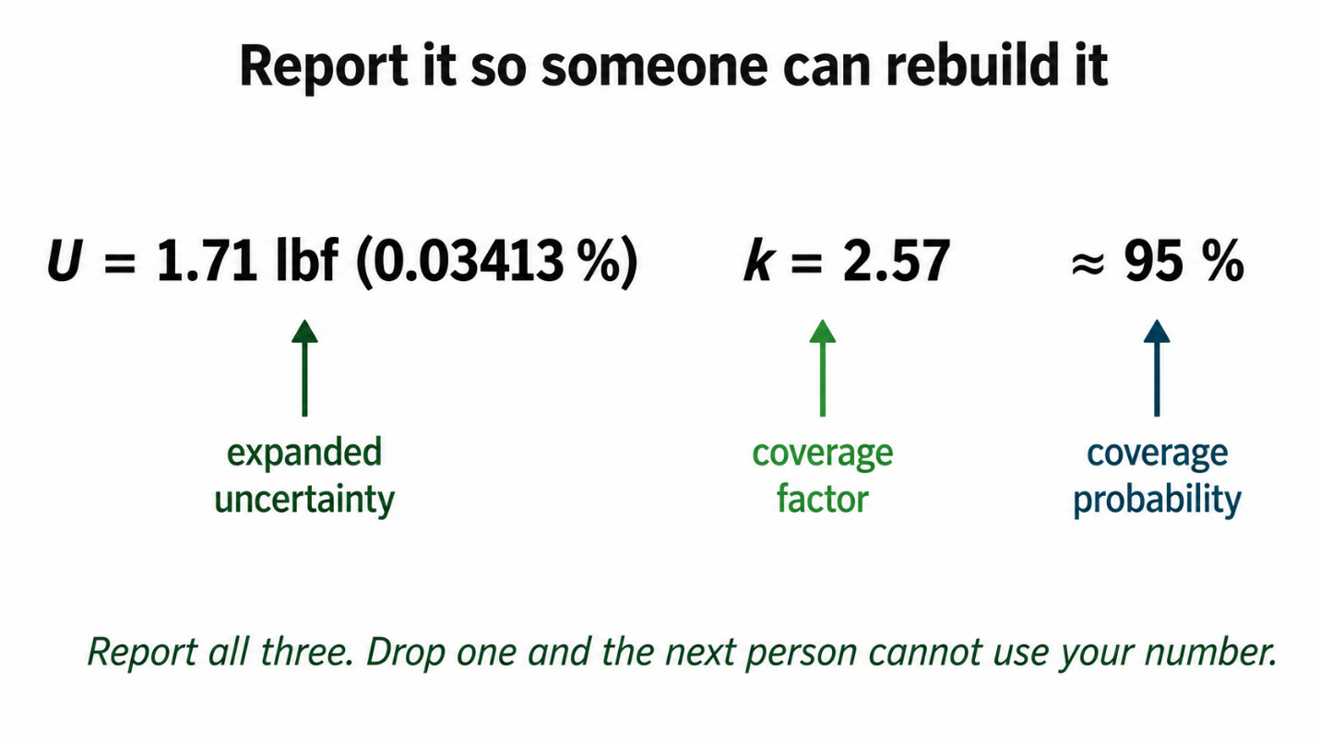
Figure 13. A complete statement carries three things: the expanded uncertainty, the coverage factor, and the coverage probability.
A measurement result is a recipe. Leave out the amounts, and no one can reproduce the dish.
The GUM’s reporting rules come down to one test: could a competent stranger, given only your report, rebuild your uncertainty and check it? (GUM 7.1.1) If yes, you reported enough. If no, you did not, however tidy the final number looks.
At minimum, every uncertainty statement carries three things together: the expanded uncertainty U, the coverage factor k, and the coverage probability. For our instrument: U = 1.71 lbf, k = 2.57, approximately 95 % confidence. Drop any one of the three, and you have handed the reader a number they cannot use. Round the expanded uncertainty to two significant figures, and round the measured value to the same decimal place (GUM 7.2.6). Our U = 1.71 lbf is two figures already; printing 1.7124 lbf would claim a resolution the budget cannot support.
Above that minimum, and especially as you move up the calibration chain, you also list the components, say how each was evaluated, Type A or Type B, and give the degrees of freedom where it matters (GUM 7.2.7). That is what makes a budget auditable instead of merely asserted.
There is a field check worth reporting alongside the budget. Compare two reference standards that were both calibrated by primary standards, and compute the normalized error, En, across the range. If any En exceeds one, the budget is not telling the truth, and you do not fix that by inflating the CMC until the number falls in line. You review the whole budget. A clean En is the closest thing to a proficiency test you can run on your own floor.
One more report, the one most likely to get you written up: the conformity statement. The instant you say a result passes or fails a tolerance, you have made a decision, and a decision needs a stated rule. A pass or fail with no decision rule, and no word on whether you accounted for uncertainty, is not a conformity statement (ISO/IEC 17025:2017, Clause 7.8.6). State the rule. “Accept if the measured value falls within the tolerance” is one rule. “Accept only if the measured value plus its expanded uncertainty falls within the tolerance” is a stricter one, a guard band, and it shifts who carries the risk. Either can be correct. Silent is not.
Since 2008: the conformity statement this part warns about now has a dedicated rulebook. JCGM 106:2012, The role of measurement uncertainty in conformity assessment, works out decision rules and guard bands in full, and ISO/IEC 17025:2017 (Clause 7.8.6) makes stating the rule a requirement, not a courtesy.
The load cell, start to finish
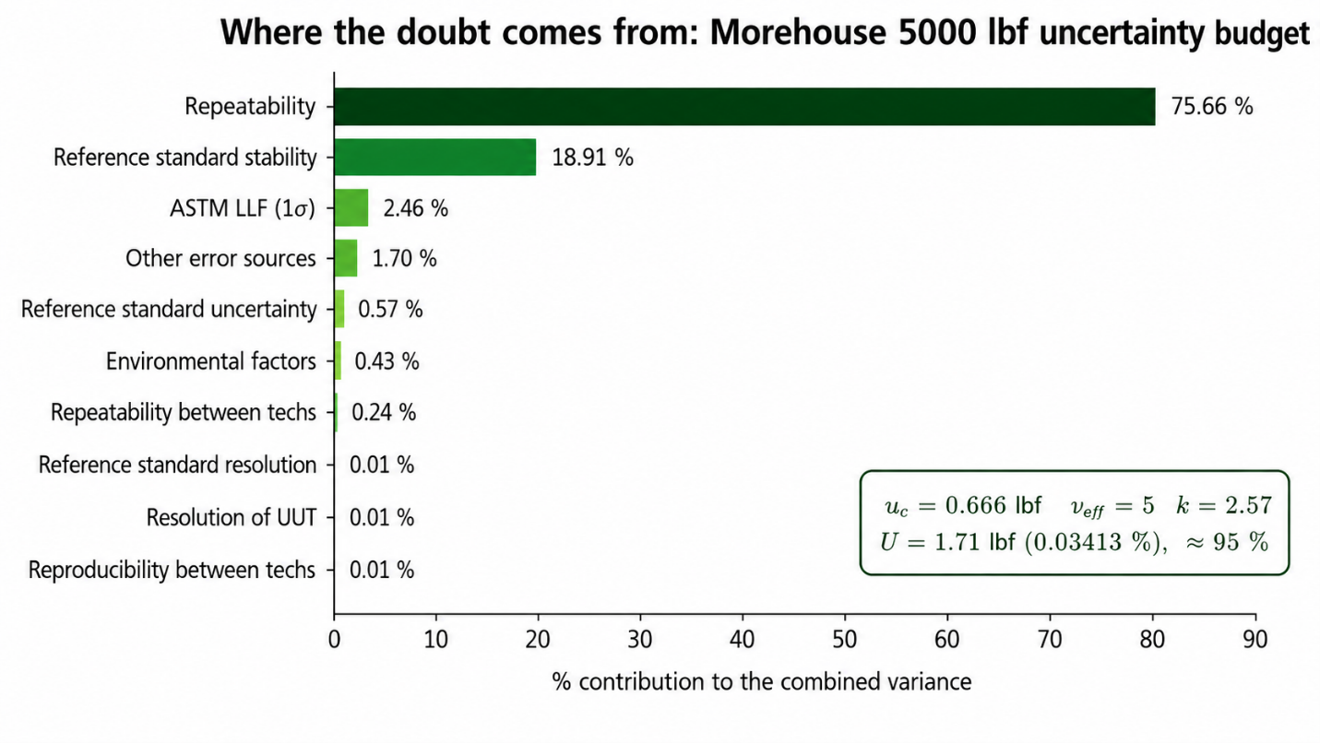
Figure 14. The complete 5000 lbf budget. Repeatability sets three-quarters of the variance; the reference standard sets most of the rest.
Here is everything from the last six parts on one page: a force-measuring instrument calibrated on a Morehouse machine at 5000 lbf (22.241 kN), following ASTM E74, built into a complete uncertainty budget the way you would actually run it.

Combine by root-sum-of-squares: uc = 0.666 lbf. Effective degrees of freedom by Welch-Satterthwaite: repeatability, with 3 degrees of freedom and the largest contribution, dominates the fourth-power sum, so νeff comes to about 5.2, truncated to 5. Coverage factor from the t-table at 95 % and 5 degrees of freedom: k = 2.57. Expanded uncertainty: U = 1.71 lbf (0.0342 %), k = 2.57, approximately 95 % confidence.
Read that result against the lazy version. The k = 2 habit would have reported U = 1.33 lbf and felt fine about it. The honest budget reports 1.71 lbf, nearly 30 % wider, because the one contributor that swamps the budget rests on only four runs. Neither number is a typo. One tells the truth about how much you actually know, and the other does not.
Now zoom out one level, because the single biggest lever is not in this table. It is the reference standard itself. Calibrate this same instrument against deadweight primary standards known to 0.0016 %, and the expanded uncertainty at 100 000 lbf is about 9.78 lbf. Calibrate it instead against a secondary machine known to 0.025 %, and the same point jumps to about 26.32 lbf. Same instrument, same care, more than double the uncertainty, purely from the standard above you. No transfer method beats deadweight. The reference you choose sets the floor for everything below it.
One caveat about this budget: it sizes a single ascending point. A real certificate covers every calibration point, because repeatability, resolution, and the reference’s own uncertainty all change with applied force. ASTM E74 handles that by fitting an equation across the range, and a result that lands between calibrated points inherits the added doubt of that interpolation (M3003 E.4). Morehouse publishes a CMC that builds the budget for every force point at once, so you do not work them one at a time. And if the cell will be used to calibrate descending points, hysteresis enters the picture, and you develop a separate budget for the descending direction.

Figure 15. The 95 % coverage factor k against the number of readings. As observations accumulate the effective degrees of freedom rise and k falls toward 1.96; with only a few readings, k must be larger to hold 95 % coverage.
That is the GUM, end to end. Write the model. Size each input, by data (Type A) or by what you already know (Type B). Convert each to the units of the result with its sensitivity coefficient. Combine by root-sum-of-squares, watching for inputs that move together. Carry the degrees of freedom, pick the coverage factor honestly, and report all three numbers so the next person can check you.
Seven parts of plain English for one disciplined page. The official GUM, JCGM 100:2008, has the full treatment, the proofs, and the harder examples, and you should keep it close. But the next time a certificate crosses your desk reading U = 1.71 lbf, k = 2.57, you will know exactly where the 2.57 came from, what it promised, and what would have made it bigger.
You do not have to grind through any of this by hand. Morehouse built the whole calculation, effective degrees of freedom and coverage factor included, into a free Excel CMC workbook at mhforce.com.
If you build force budgets, build the next one this way: every input written down, every contribution in the same units, a degrees-of-freedom column you actually fill in, and a coverage factor you can defend. Write down every input, fill in every degree of freedom, and the coverage factor walks out of the math on its own, the way the ballplayers walked out of the corn when he built it. Build your budget correctly, instill confidence, and customers will come.
-Henry Zumbrun, Morehouse Instrument Company
Appendix: the formulas
Symbols are italic for quantities (U, k, u, s, n) and roman for units (N, kN, lbf). The combined standard uncertainty is uc, and degrees of freedom is ν.
Standard uncertainty from repeated readings (Type A). For n repeated readings with experimental standard deviation s, the dispersion of a single reading is s itself; the standard uncertainty of their mean is u = s / √n. In force calibration, the repeatability carried is usually s, the doubt in a single determination, not s / √n.
Type B from a stated coverage factor. u = U / k.
Type B from a bound of half-width a. Rectangular: u = a / √3. Triangular: u = a / √6. Normal 99.73 % bound: u = a / 3. Normal 95.45 % bound: u = a / 2. U-shaped: u = a / √2.
Combined standard uncertainty. For independent inputs, root-sum-of-squares: uc(y) = √[ Σ ( ci × u(xi) )² ]. With correlation, add a covariance term under the root; for perfectly correlated inputs the result reduces to a straight sum.
Expanded uncertainty. U = k × uc(y).
Effective degrees of freedom (Welch-Satterthwaite). νeff = uc(y)⁴ / Σ [ ui(y)⁴ / νi ]. Truncate to the next lower integer, then take k as the t value at your confidence level for that νeff.

Selected t values at 95 % confidence (NIST Technical Note 1297, Table B.1).
Worked combination for the running example. uc = √(0.58² + 0.29² + 0.10² + 0.087² + 0.05² + 0.043² + 0.032² + 0.0029² + 0.006²) lbf = 0.666 lbf. The fourth-power sum is dominated by repeatability, 0.58⁴ / 3, so νeff ≈ 5.2, truncated to 5. U = 2.57 × 0.666 lbf = 1.71 lbf (0.0342 %).
References for the series: JCGM 100:2008 (the GUM) and Amendment 1:2026; JCGM 101:2008 (Monte Carlo); JCGM GUM-5:2026 (examples); JCGM 200:2012 (the VIM); NIST Technical Note 1297 (1994); ISO/IEC 17025:2017, Clauses 7.6 and 7.8.6; ASTM E74; UKAS M3003 Edition 6 (2024); NIST SP 811 (2008).
About Morehouse
We believe in changing how people think about Force and Torque calibration in everything we do, including, "The GUM in Plain English, Part 7 of 7: Uncertainty Budget: Report It So a Stranger Can Check You"
This includes setting expectations and challenging the "just calibrate it" mentality by educating our customers on what matters and what may cause significant errors.
We focus on reducing these errors and making our products simple and user-friendly.
This means your instruments will pass calibration more often and produce more precise measurements, giving you the confidence to focus on your business.
Companies around the globe rely on Morehouse for accuracy and speed.
Our measurement uncertainties are 10-50 times lower than the competition, providing you with more accuracy and precision in force measurement.
We turn around your equipment in 7-10 business days so you can return to work quickly and save money.
When you choose Morehouse, you're not just paying for a calibration service or a load cell.
You're investing in peace of mind, knowing your equipment is calibrated accurately and on time.
Through Great People, Great Leaders, and Great Equipment, we empower organizations to make Better Measurements that enhance quality, reduce risk, and drive innovation.
With over a century of experience, we're committed to raising industry standards, fostering collaboration, helping with understanding risk, and delivering exceptional calibration solutions that build a safer, more accurate future.
Contact Morehouse at info@mhforce.com to learn more about our calibration services and load cell products.
Email us if you ever want to chat or have questions about a blog.
We love talking about this stuff. We have many more topics other than, "The GUM in Plain English, Part 7 of 7: Uncertainty Budget: Report It So a Stranger Can Check You"
Our YouTube channel has videos on various force and torque calibration topics here.