

Part 3 of 7: Type A Uncertainty: The Doubt Your Own Data Hands You
In Part 2 we wrote the measurement model and named every input in our 5000 lbf budget. Now we start filling in numbers, beginning with the ones we earn ourselves.
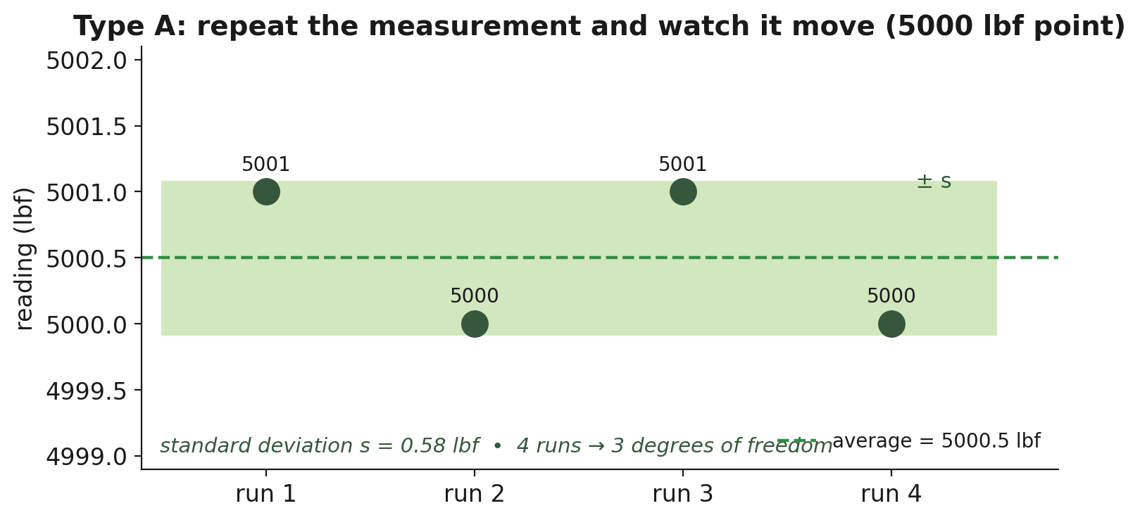
Figure 4. Four loadings at 5000 lbf: 5000, 5001, 5000, 5001. Mean 5000.5 lbf, standard deviation 0.58 lbf, 3 degrees of freedom.
The fastest way to see uncertainty is to measure the same thing twice. It will not agree with itself.
Load the cell to 5000 lbf, then unload it and reload it. Do it four times, and you get 5000, 5001, 5000, and 5001 lbf. The mean is 5000.5 lbf. The spread in those readings is real doubt, and you analyze it with ordinary statistics. The sample standard deviation of the four runs is 0.58 lbf (GUM 4.2.2). That is a Type A evaluation: the GUM’s name for any uncertainty obtained by the statistical analysis of a series of observations (GUM 2.3.2).
None of this is special to force. The GUM writes the same recipe for any quantity you can measure more than once under the same conditions (GUM 4.2.1). Weigh the same mass ten times, time the same pendulum swing, read the same voltage on the same meter, and the readings will scatter. Take the arithmetic mean as your best estimate. Take the sample standard deviation of those readings as the size of the scatter (GUM 4.2.2). Any time you can repeat a measurement, the measured data hands you its own doubt.
Here is the subtlety, and it is not a flaw in the GUM. The same four runs give you two numbers that answer two different questions. The sample standard deviation, 0.58 lbf, describes the spread of single readings (GUM 4.2.2). Divide it by the square root of the number of runs, and you get the experimental standard deviation of the mean, 0.29 lbf, which is how tightly those four runs pin down their own average (GUM 4.2.3). Neither is more correct; the right one matches what you report. A force instrument is not used to report an average. It is used to make a single reading at a time, so the figure that matters is the doubt in a single measurement determination at the point. So the repeatability we carry is the sample standard deviation itself, 0.58 lbf, not the experimental standard deviation of the mean. Know which question you are answering before you divide.
In summary: if four single repeated measurements are made, use the sample standard deviation. If four averages of multiple individual measurements of a known sample size (say 5) are used, use the sample standard deviation of the individual readings divided by √5. If four averages of unknown sample sizes are used, use the sample standard deviation of the four averages divided by √4, the number of averages.
That single contribution will turn out to dominate the entire budget. Hold that thought; it is the whole story of Part 6.
Repeatability between technicians is the same idea, one level up. Put a different operator on the same point and the reading shifts a little. The overall repeatability within technicians, when there is more than one technician, is the square root of the average variance of each technician’s repeatability. The reproducibility between technicians is the sample standard deviation of each technician’s average.
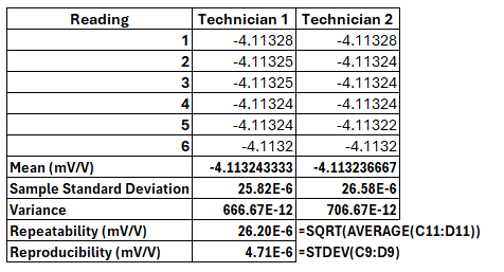
Figure 5. The two-technician repeatability and reproducibility study at 5000 lbf: six readings from each technician in mV/V, with the within-technician repeatability and the between-technician reproducibility computed below.
Worked example: two technicians, six readings each at the 5000 lbf point, cell output in mV/V. Repeatability between technicians is the square root of the average of the two variances: √[(666.67×10⁻¹² + 706.67×10⁻¹²) ÷ 2] = 26.20×10⁻⁶ mV/V, at 10 degrees of freedom. Reproducibility between technicians is the sample standard deviation of the two technician averages: 4.71×10⁻⁶ mV/V, at 1 degree of freedom. The cell reads 4.11324 mV/V for 5000 lbf, so one mV/V equals 1215.6 lbf. In force units, the repeatability is 0.032 lbf and the reproducibility 0.006 lbf, the two values carried in the budget.
On a deadweight primary standard with good adapters (Morehouse recommends following ISO 376 recommendations), these often vanish into the noise. On a working machine, they can grow, so you test them rather than assume them.
One more Type A piece belongs here, because ASTM E74 hands it to you already computed: the lower limit factor (llf). It is a statistical estimate of the fit error in the calibration equation, sometimes called the reproducibility or expected performance of the device when used under similar conditions. ASTM reports it at a coverage factor of 2.4, so to use it, you divide by 2.4 to reach one standard deviation. A reported llf of 0.25 lbf becomes 0.10 lbf.
Table 1. The Type A contributors for the 5000 lbf example, with the value and degrees of freedom each carries.
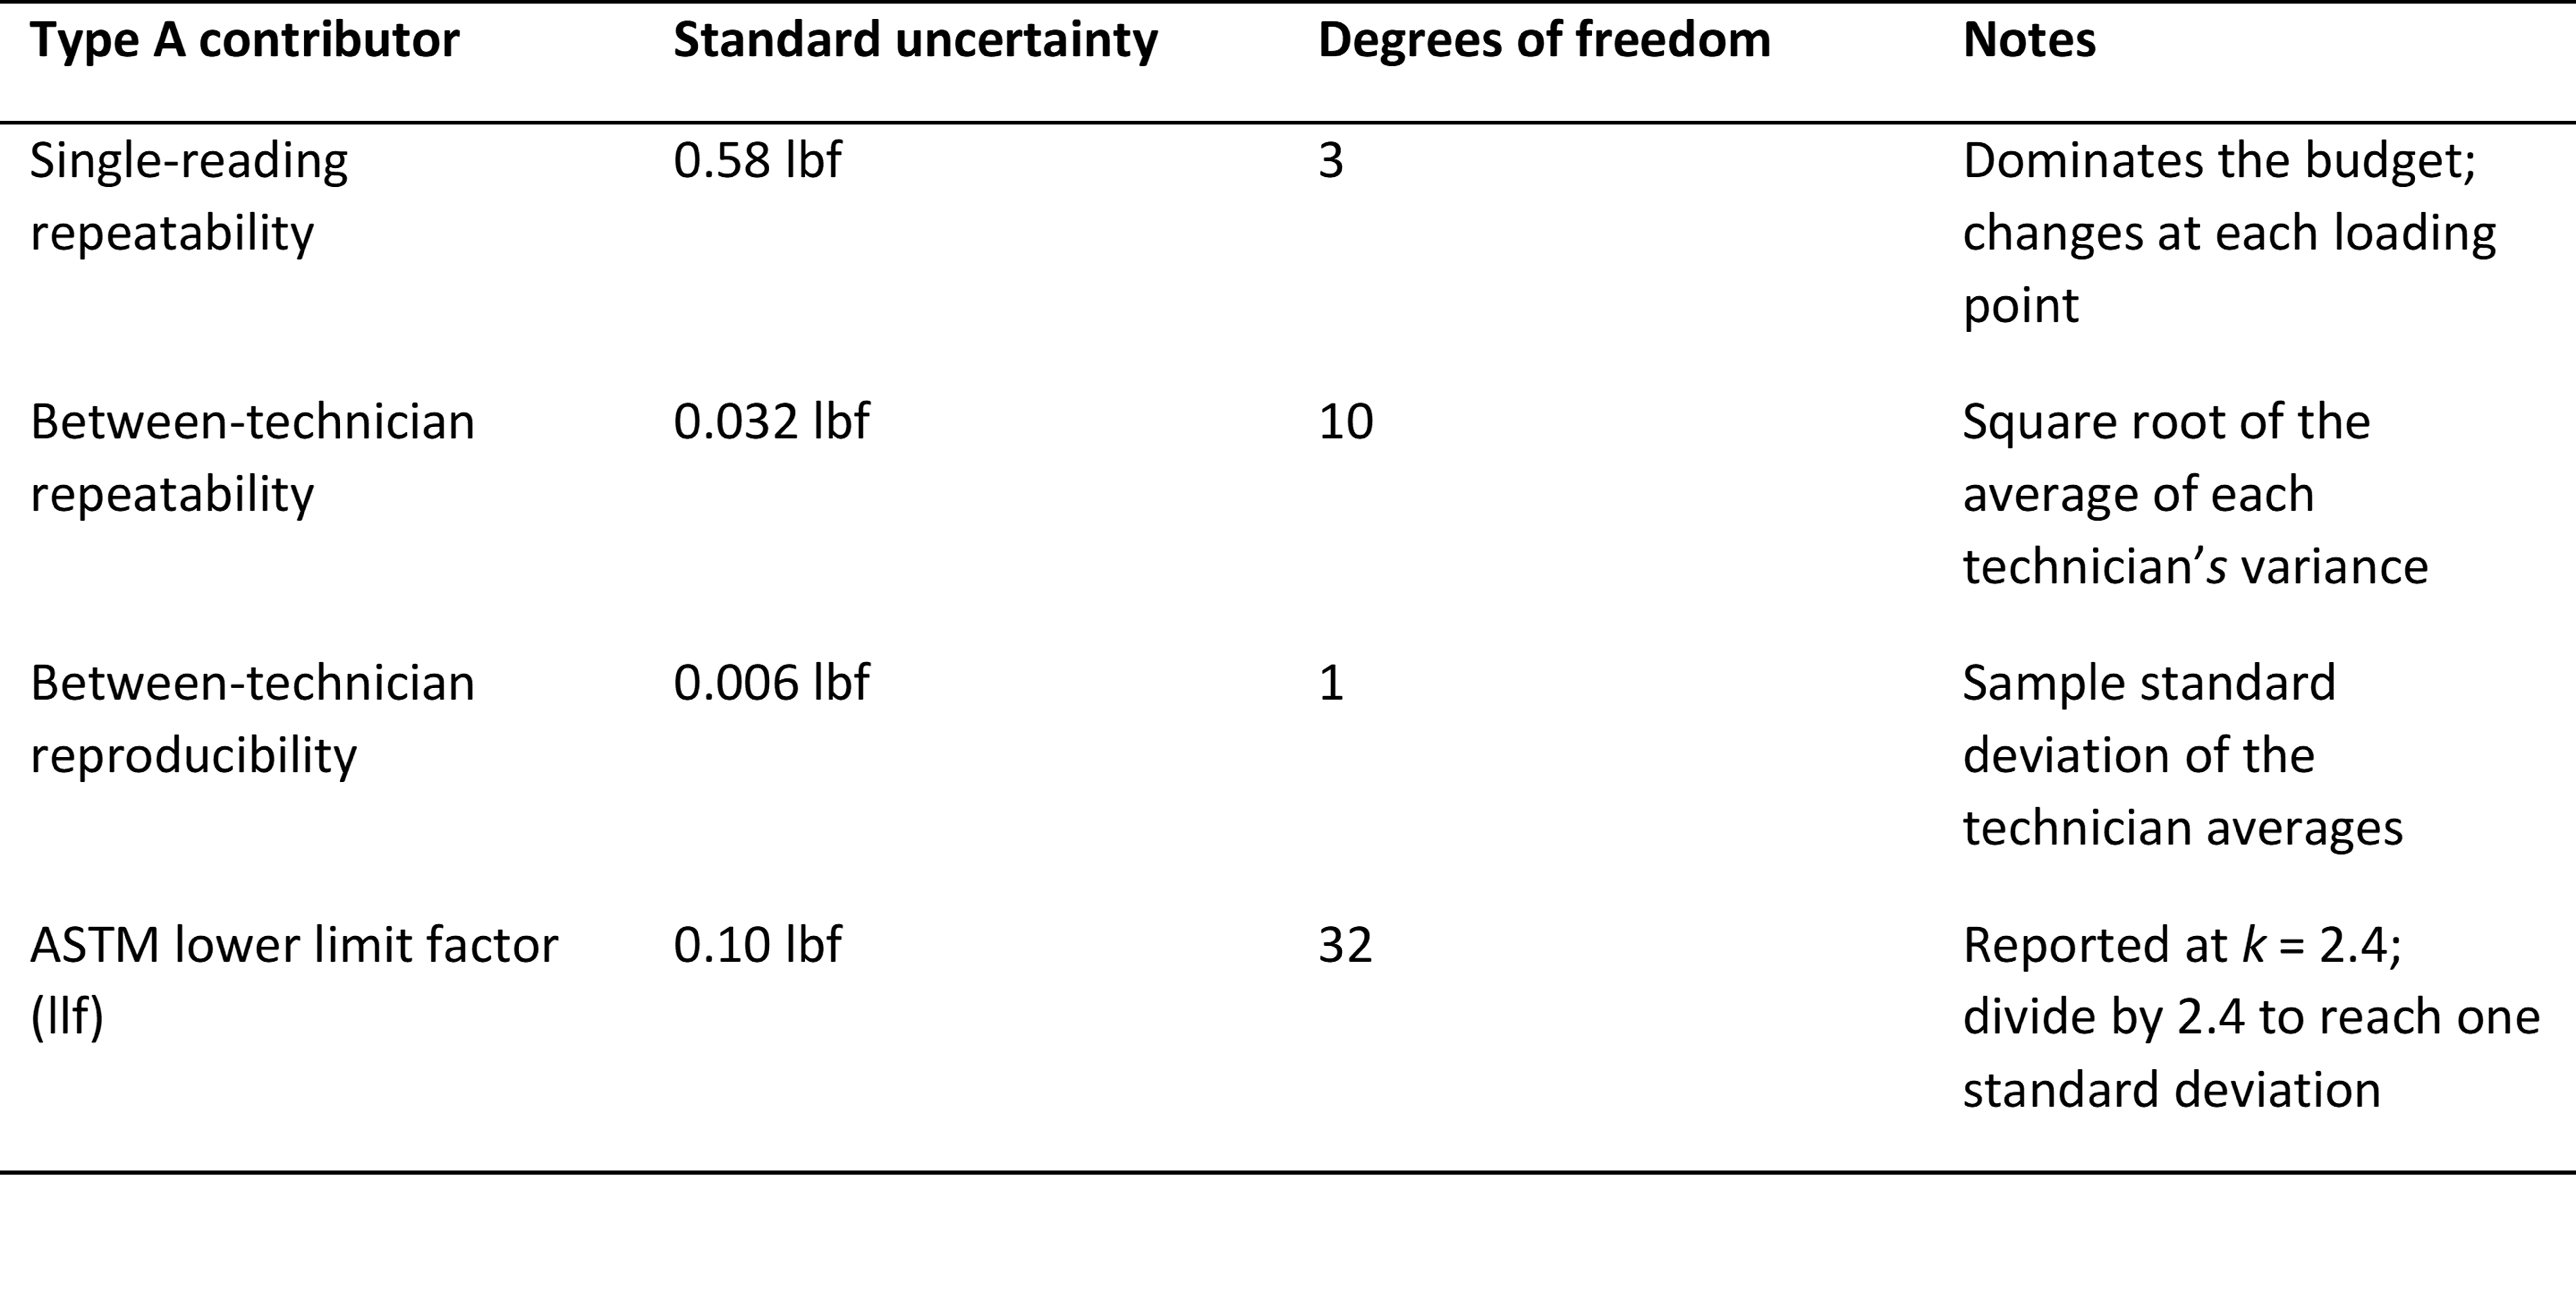
Look hard at that degrees-of-freedom column, because it hides a choice. The lower limit factor carries 32, and for good reason: ASTM E74 fits the calibration equation across the full range, roughly 33 points, so its fit error rests on a lot of data. The single-reading repeatability carries only 3, because we sized it from four determinations at one point. We could have borrowed the E74 fit for repeatability too and inherited all 32 degrees of freedom. We did not. A force instrument is used to make one reading at one point, so the number we want is the honest spread of a single determination at that point, not a value pulled from a regression across the whole range. That choice keeps the repeatability term low in degrees of freedom, and Part 6 shows exactly what it costs.
Every number in Table 1 came from data we took ourselves, and every one carries its own degrees of freedom, which is why that column rides along in the budget. What none of them covers is the doubt we never re-measured: the reference, the resolution, the room.
That is the rest of the story, as Paul Harvey used to promise on the radio. The good part is always in the half you have not heard yet.
Coming in Part 4: the doubt you already know. Certificates, spec sheets, and resolution limits, and the small set of distribution shapes that turn any bound into a standard uncertainty. Plus the story of why the GUM fired the words “random” and “systematic” from the uncertainty business, with a cameo by the artist formerly known as Prince.
-Henry Zumbrun, Morehouse Instrument Company
Appendix: the formulas
Symbols are italic for quantities (U, k, u, s, n) and roman for units (N, kN, lbf). The combined standard uncertainty is uc, and degrees of freedom is ν.
Standard uncertainty from repeated readings (Type A). For n repeated readings with experimental standard deviation s, the dispersion of a single reading is s itself; the standard uncertainty of their mean is u = s / √n. In force calibration, the repeatability carried is usually s, the doubt in a single determination, not s / √n.
Type B from a stated coverage factor. u = U / k.
Type B from a bound of half-width a. Rectangular: u = a / √3. Triangular: u = a / √6. Normal 99.73 % bound: u = a / 3. Normal 95.45 % bound: u = a / 2. U-shaped: u = a / √2.
Combined standard uncertainty. For independent inputs, root-sum-of-squares: uc(y) = √[ Σ ( ci × u(xi) )² ]. With correlation, add a covariance term under the root; for perfectly correlated inputs the result reduces to a straight sum.
Expanded uncertainty. U = k × uc(y).
Effective degrees of freedom (Welch-Satterthwaite). νeff = uc(y)⁴ / Σ [ ui(y)⁴ / νi ]. Truncate to the next lower integer, then take k as the t value at your confidence level for that νeff.

Selected t values at 95 % confidence (NIST Technical Note 1297, Table B.1).
Worked combination for the running example. uc = √(0.58² + 0.29² + 0.10² + 0.087² + 0.05² + 0.043² + 0.032² + 0.0029² + 0.006²) lbf = 0.666 lbf. The fourth-power sum is dominated by repeatability, 0.58⁴ / 3, so νeff ≈ 5.2, truncated to 5. U = 2.57 × 0.666 lbf = 1.71 lbf (0.0342 %).
References for the series: JCGM 100:2008 (the GUM) and Amendment 1:2026; JCGM 101:2008 (Monte Carlo); JCGM GUM-5:2026 (examples); JCGM 200:2012 (the VIM); NIST Technical Note 1297 (1994); ISO/IEC 17025:2017, Clauses 7.6 and 7.8.6; ASTM E74; UKAS M3003 Edition 6 (2024); NIST SP 811 (2008).
About Morehouse
We believe in changing how people think about Force and Torque calibration in everything we do, including, "The GUM in Plain English, Part 3 of 7: Type A Uncertainty: The Doubt Your Own Data Hands You"
This includes setting expectations and challenging the "just calibrate it" mentality by educating our customers on what matters and what may cause significant errors.
We focus on reducing these errors and making our products simple and user-friendly.
This means your instruments will pass calibration more often and produce more precise measurements, giving you the confidence to focus on your business.
Companies around the globe rely on Morehouse for accuracy and speed.
Our measurement uncertainties are 10-50 times lower than the competition, providing you with more accuracy and precision in force measurement.
We turn around your equipment in 7-10 business days so you can return to work quickly and save money.
When you choose Morehouse, you're not just paying for a calibration service or a load cell.
You're investing in peace of mind, knowing your equipment is calibrated accurately and on time.
Through Great People, Great Leaders, and Great Equipment, we empower organizations to make Better Measurements that enhance quality, reduce risk, and drive innovation.
With over a century of experience, we're committed to raising industry standards, fostering collaboration, helping with understanding risk, and delivering exceptional calibration solutions that build a safer, more accurate future.
Contact Morehouse at info@mhforce.com to learn more about our calibration services and load cell products.
Email us if you ever want to chat or have questions about a blog.
We love talking about this stuff. We have many more topics other than, "The GUM in Plain English, Part 3 of 7: Type A Uncertainty: The Doubt Your Own Data Hands You"
Our YouTube channel has videos on various force and torque calibration topics here.