

Part 1 of 7: Measurement Uncertainty: An Opinion With a Decimal Point
Pull any calibration certificate off the shelf, and you will find a line like U = 1.71 lbf, k = 2.57, approximately 95 % confidence. Most of the people who read that line, including some who sign it, could not tell you where the 2.57 came from, what the 95 % is really claiming, or what would make the number bigger.
That is not their fault. Every honest uncertainty statement on Earth traces back to one document, the Guide to the Expression of Uncertainty in Measurement, JCGM 100:2008, known to everyone as the GUM. And the GUM is hard to read. It was written by a committee drawn from seven international organizations, in the careful language of people who could not afford to be wrong, and it shows.
This series walks the same path the GUM walks, in the order it builds, and turns each step into plain language. Over seven parts we will build one complete uncertainty budget for a force-measuring instrument calibrated at 5000 lbf (22.241 kN), following ASTM E74. By Part 7 you will be able to defend every number on it. Here is where it starts.
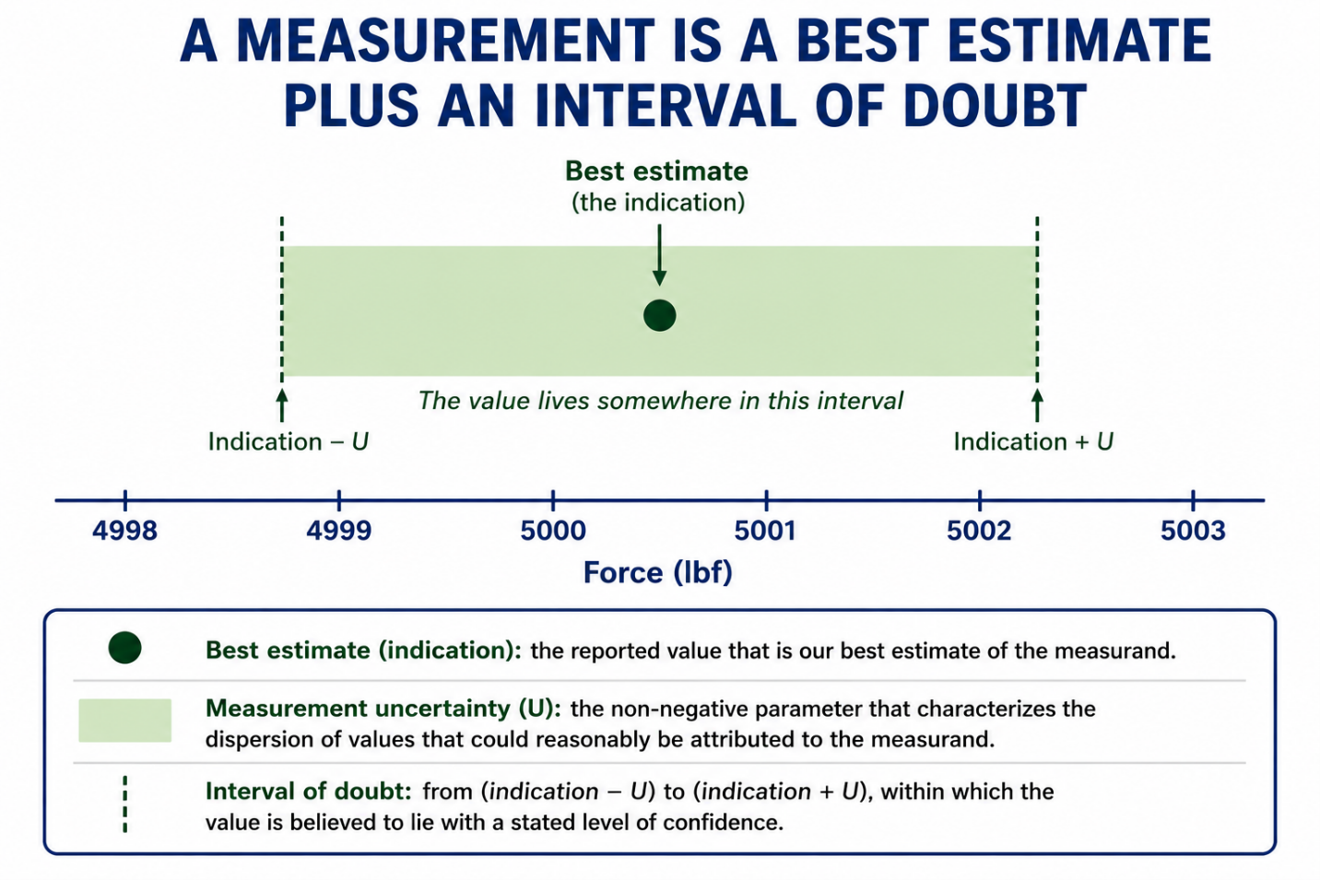
Figure 1. A measured value is an estimate sitting inside a neighborhood of doubt. Uncertainty is the width of that neighborhood.
A measurement without an uncertainty is an opinion with a decimal point.
Put a load cell on a machine and read 5000 lbf. What you have is not the force. It is your best estimate of the force. The real value sits somewhere in a small neighborhood around your reading, and the entire job of uncertainty is to say how big that neighborhood is. The quantity you set out to measure has a name: the measurand (JCGM 200:2012, the VIM). The result is only an estimate of it, and that estimate is complete only when you state how much you doubt it (GUM 3.1.2). No statement of doubt, no result. Just a number floating free.
Where does the doubt come from? The GUM lists ten sources (GUM 3.3.2). In a force lab, they collapse to a familiar handful: the reference standard is not perfect, and it drifts between calibrations; the load cell does not repeat exactly when you reload it; it reads a little differently when a different technician runs it; it reads differently in a machine that does not have the same characteristics of plumb, level, square, rigid, and low torsion as that on which it was calibrated; adapters and loading conditions change the stress concentrations, and therefore the output; the indicator has finite resolution; and temperature, alignment, and a few smaller effects move the reading.
Every one of those is a piece of doubt. The GUM’s method is to size each piece, combine them honestly, and report the total. That is the whole arc of this series. The rest is detail.
There is a hard limit worth stating on the first page. You cannot claim an uncertainty smaller than the reference laboratory that calibrated your standard (ISO/IEC 17025:2017, Clause 7.6). If the lab above you works to 0.002 % of applied force, your number lives above that floor, not below it. Math does not work the other way.
Notice what is missing from the list: mistakes. Uncertainty does not cover blunders, a transposed digit, a misread dial, or a wrong constant (GUM 3.4.7). Those you catch by review, not by arithmetic. Uncertainty is the honest doubt that remains after you have done everything right.
Since 2008: the VIM’s third edition (JCGM 200:2012) turned the point of this part into a definition. A measurement result is now the measured value together with its uncertainty, not the value alone (VIM 2.9). That is the no doubt, no result rule stated above, made official. The same edition settled on metrological traceability (VIM 2.41) where older texts wrote only traceability.
Coming in Part 2: two bathroom scales, a 50 000 lbf tension link loaded on the wrong pin, and the distinction the GUM buried in Annex D. Error is not uncertainty, and confusing them costs real money.
-Henry Zumbrun, Morehouse Instrument Company
Appendix: the formulas
Symbols are italic for quantities (U, k, u, s, n) and roman for units (N, kN, lbf). The combined standard uncertainty is uc, and degrees of freedom is ν.
Standard uncertainty from repeated readings (Type A). For n repeated readings with experimental standard deviation s, the dispersion of a single reading is s itself; the standard uncertainty of their mean is u = s / √n. In force calibration, the repeatability carried is usually s, the doubt in a single determination, not s / √n.
Type B from a stated coverage factor. u = U / k.
Type B from a bound of half-width a. Rectangular: u = a / √3. Triangular: u = a / √6. Normal 99.73 % bound: u = a / 3. Normal 95.45 % bound: u = a / 2. U-shaped: u = a / √2.
Combined standard uncertainty. For independent inputs, root-sum-of-squares: uc(y) = √[ Σ ( ci × u(xi) )² ]. With correlation, add a covariance term under the root; for perfectly correlated inputs the result reduces to a straight sum.
Expanded uncertainty. U = k × uc(y).
Effective degrees of freedom (Welch-Satterthwaite). νeff = uc(y)⁴ / Σ [ ui(y)⁴ / νi ]. Truncate to the next lower integer, then take k as the t value at your confidence level for that νeff.

Selected t values at 95 % confidence (NIST Technical Note 1297, Table B.1).
Worked combination for the running example. uc = √(0.58² + 0.29² + 0.10² + 0.087² + 0.05² + 0.043² + 0.032² + 0.0029² + 0.006²) lbf = 0.666 lbf. The fourth-power sum is dominated by repeatability, 0.58⁴ / 3, so νeff ≈ 5.2, truncated to 5. U = 2.57 × 0.666 lbf = 1.71 lbf (0.0342 %).
References for the series: JCGM 100:2008 (the GUM) and Amendment 1:2026; JCGM 101:2008 (Monte Carlo); JCGM GUM-5:2026 (examples); JCGM 200:2012 (the VIM); NIST Technical Note 1297 (1994); ISO/IEC 17025:2017, Clauses 7.6 and 7.8.6; ASTM E74; UKAS M3003 Edition 6 (2024); NIST SP 811 (2008).
About Morehouse
We believe in changing how people think about Force and Torque calibration in everything we do, including, "The GUM in Plain English, Part 1 of 7: Measurement Uncertainty: An Opinion With a Decimal Point"
This includes setting expectations and challenging the "just calibrate it" mentality by educating our customers on what matters and what may cause significant errors.
We focus on reducing these errors and making our products simple and user-friendly.
This means your instruments will pass calibration more often and produce more precise measurements, giving you the confidence to focus on your business.
Companies around the globe rely on Morehouse for accuracy and speed.
Our measurement uncertainties are 10-50 times lower than the competition, providing you with more accuracy and precision in force measurement.
We turn around your equipment in 7-10 business days so you can return to work quickly and save money.
When you choose Morehouse, you're not just paying for a calibration service or a load cell.
You're investing in peace of mind, knowing your equipment is calibrated accurately and on time.
Through Great People, Great Leaders, and Great Equipment, we empower organizations to make Better Measurements that enhance quality, reduce risk, and drive innovation.
With over a century of experience, we're committed to raising industry standards, fostering collaboration, helping with understanding risk, and delivering exceptional calibration solutions that build a safer, more accurate future.
Contact Morehouse at info@mhforce.com to learn more about our calibration services and load cell products.
Email us if you ever want to chat or have questions about a blog.
We love talking about this stuff. We have many more topics other than, "The GUM in Plain English, Part 1 of 7: Measurement Uncertainty: An Opinion With a Decimal Point"
Our YouTube channel has videos on various force and torque calibration topics here.