

The Reality of the Production Floor:
Laboratory calibration results don't always translate to the factory floor. A calibrated torque wrench or load cell achieving high accuracy in a metrology lab may experience increased uncertainty under actual production conditions due to factors like dust, operator technique, fixturing issues, or vibration. Morehouse provides manufacturing force measurement solutions that help quantify these influences through applied uncertainty models, enabling Quality Managers and Engineers to make informed decisions about real-world accuracy.
Why Manufacturing Teams Choose Morehouse
Process Verification (Quick Checks): Use Force Gauges and Digital Force Gauges for fast, high-accuracy verification of critical forces in small presses, hand tools, and spring testing before starting a production run. These tools are an essential part of effective manufacturing force measurement solutions.
Material Testing: Calibration solutions for Universal Testing Machines (UTMs) and compression testers ensure accurate material strength and ductility validation across all batches—supporting robust manufacturing force measurement solutions for production environments.
Process Control (Continuous Monitoring): Integration of Load Cell Systems enables continuous, high-accuracy monitoring of forces in automated presses, welding machines, and assembly lines, improving product uniformity and reducing scrap. This capability is central to advanced manufacturing force measurement solutions.
Torque Validation: Calibration of reference transducers using the world’s second most accurate machine, used to calibrate torque wrenches and screwdrivers, ensuring reliable torque verification across manufacturing processes.
Quality & Compliance: ISO/IEC 17025-accredited and traceable to SI through an NMI such as NIST or NPL. Our documentation ensures your data is ready for audits, including ISO 9001 and industry-specific regulations—further strengthening your manufacturing force measurement solutions.
Common Measurement Errors in Manufacturing Calibration
Errors on the production floor often relate to user interaction, fixturing, and the dynamic nature of assembly processes.
1. Adapter and Fixture Misalignment
-
The Error: When calibrating a torque wrench or setting up a load cell on a press, any misalignment or improperly seated adapter introduces unwanted side-loads or moments. This forces the sensor to measure extraneous forces, skewing the primary measurement.
-
The Fix: Morehouse provides engineered alignment adapters and uses system-level calibration methods that intentionally test for these off-axis errors, ensuring the load cell or torque transducer performs accurately under your actual production setup.
2. Operator Technique (Grip and Speed)
-
The Error: This is especially prevalent in torque tool calibration. If the operator's speed of pull, placement of their hand, or release method is inconsistent, the torque reading will fluctuate, making the tool unreliable in production.
-
The Fix: We emphasize system calibration and training that focuses on the full measurement system, including the fixture and the procedure used, helping standardize technique across the manufacturing floor.
3. Calibration Curve Misuse (Linear Assumption)
-
The Error: Relying on simple, straight-line interpolation between calibration points. Since few load or torque sensors are perfectly linear, assuming a linear response between tested points introduces unnecessary error, particularly if a critical process is running near the sensor's limits.
-
The Fix: Morehouse certificates provide ASTM/ISO curve-fit coefficients, allowing your QA software to calculate the true force or torque at any intermediate point with maximum accuracy.
Maximizing Yields: Measurement Process Capability & Risk
A manufacturing process is only as capable as the instruments used to measure it. In production, manufacturing force measurement solutions play a critical role because Measurement Process Capability directly determines your yield and profitability. When calibration uncertainty is too high, you risk making costly mistakes that severely impact your bottom line.
The Cost of Uncertainty on the Production Floor
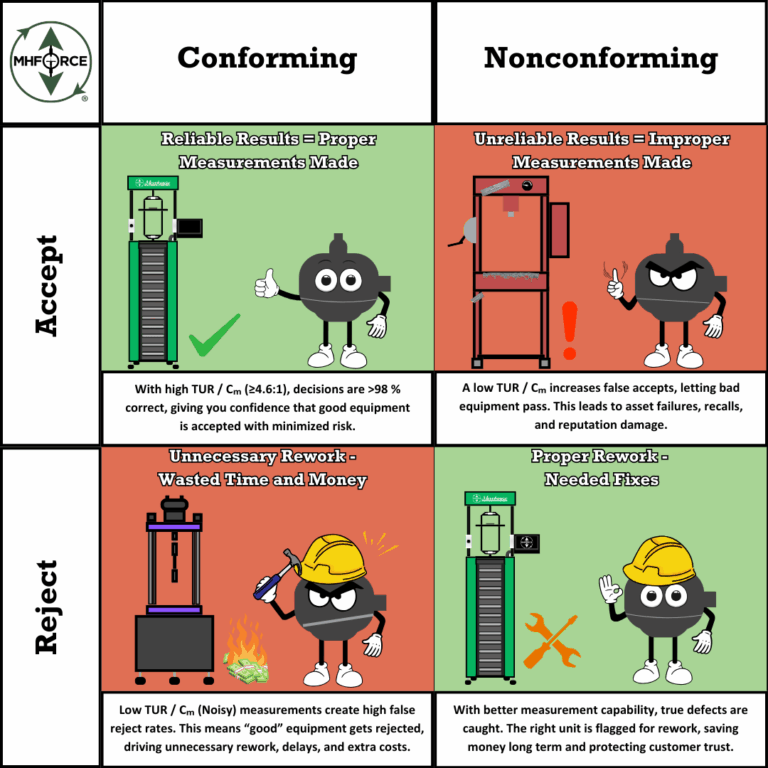

When decisions are made based on force measurements, there are two critical types of errors that increase manufacturing costs:
-
False Accept (PFA): Passing a Bad Item. The measurement says the part is compliant, but it is actually outside tolerance (e.g., a critical fastener was not torqued correctly). This is a high-risk error that leads to product failure, liability, and costly recalls (see: Understanding Risk: Making Better Measurement Decisions).
-
False Reject (PFR): Failing a Good Item. The measurement says a component is nonconforming, but it's actually perfectly fine. This is a high-cost error that leads to unnecessary rework, wasted material, and reduced production yield.
How Morehouse Helps Maximize Yield
The key to achieving high process capability and minimizing both PFA and PFR is having a high Test Uncertainty Ratio (TUR). TUR is the ratio of your device's tolerance to the calibrating standard's uncertainty.
-
Low TUR (High Risk): If your calibration standard's uncertainty is high, the risk of making an error is high (up to 50% on the tolerance edge). This forces manufacturers to use large guardbands and unnecessarily reject good products (high PFR).
-
High TUR (Low Risk): Morehouse uses reference standards with uncertainty 10–50 times lower than typical commercial labs. By ensuring your standards are \ge 4.6:1 TUR when possible, we drastically reduce the measurement overlap with the tolerance limit.
By choosing Morehouse for the calibration of your force gauges and load cell systems, you achieve the lowest possible uncertainty for your reference standards, allowing you to:
-
Stop Rework (Lower PFR): With a higher TUR, your quality checks gain confidence, allowing you to narrow guardbands and confidently accept more conforming parts that were previously rejected as waste, maximizing usable product yield.
-
Prevent Recalls (Lower PFA): Lower uncertainty ensures that when a part is accepted, the chance of it truly being out of tolerance is minimized, protecting your brand and mitigating catastrophic failure risks.
Choosing equipment and calibration suppliers isn't just about the sticker price; it's about protecting against the hidden, long-term cost of unnecessary rework and failed product liability. A lower uncertainty can help Stop Rework and Start Saving time and money.
Morehouse can help you minimize your risk!
If you want to know more about manufacturing force measurement solutions from Morehouse, Contact Sales
For more information or webinars on measurement risk, manufacturing force measurement solutions with load cells, please visit our YouTube channel https://www.youtube.com/@mhforcecalibration