

How to Calibrate a Proving Ring: No Bridge to Hide Behind
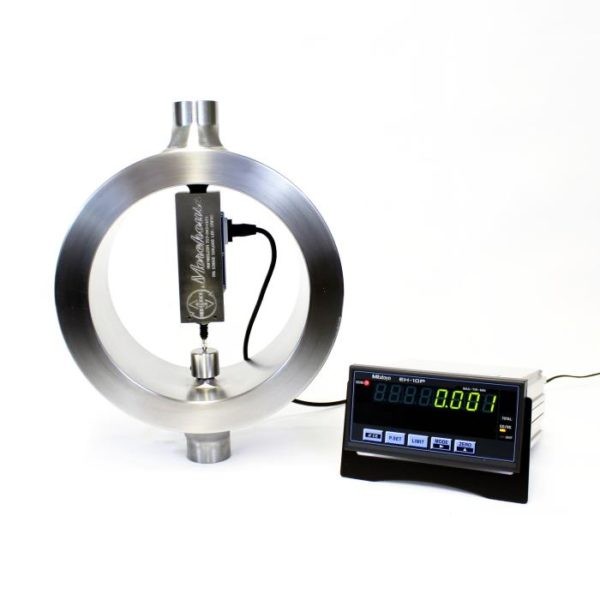
A digital proving ring: the displacement sensor replaces the micrometer and vibrating reed, and the indicator displays the deflection.
A proving ring has no strain gauge bridge to do the thinking for you, even when a digital indicator does the reading. It is a steel ring that squashes a few thousandths of an inch under load, and you read that squash. Handled with discipline, it is one of the most stable force standards ever made. Handled casually, it will mislead you with a straight face.
That is what makes proving ring calibration a matter of technique. There is no bridge compensation to cover a sloppy setup, so the reading is only ever as good as the alignment, the tare, and the temperature correction behind it.
How a proving ring measures force
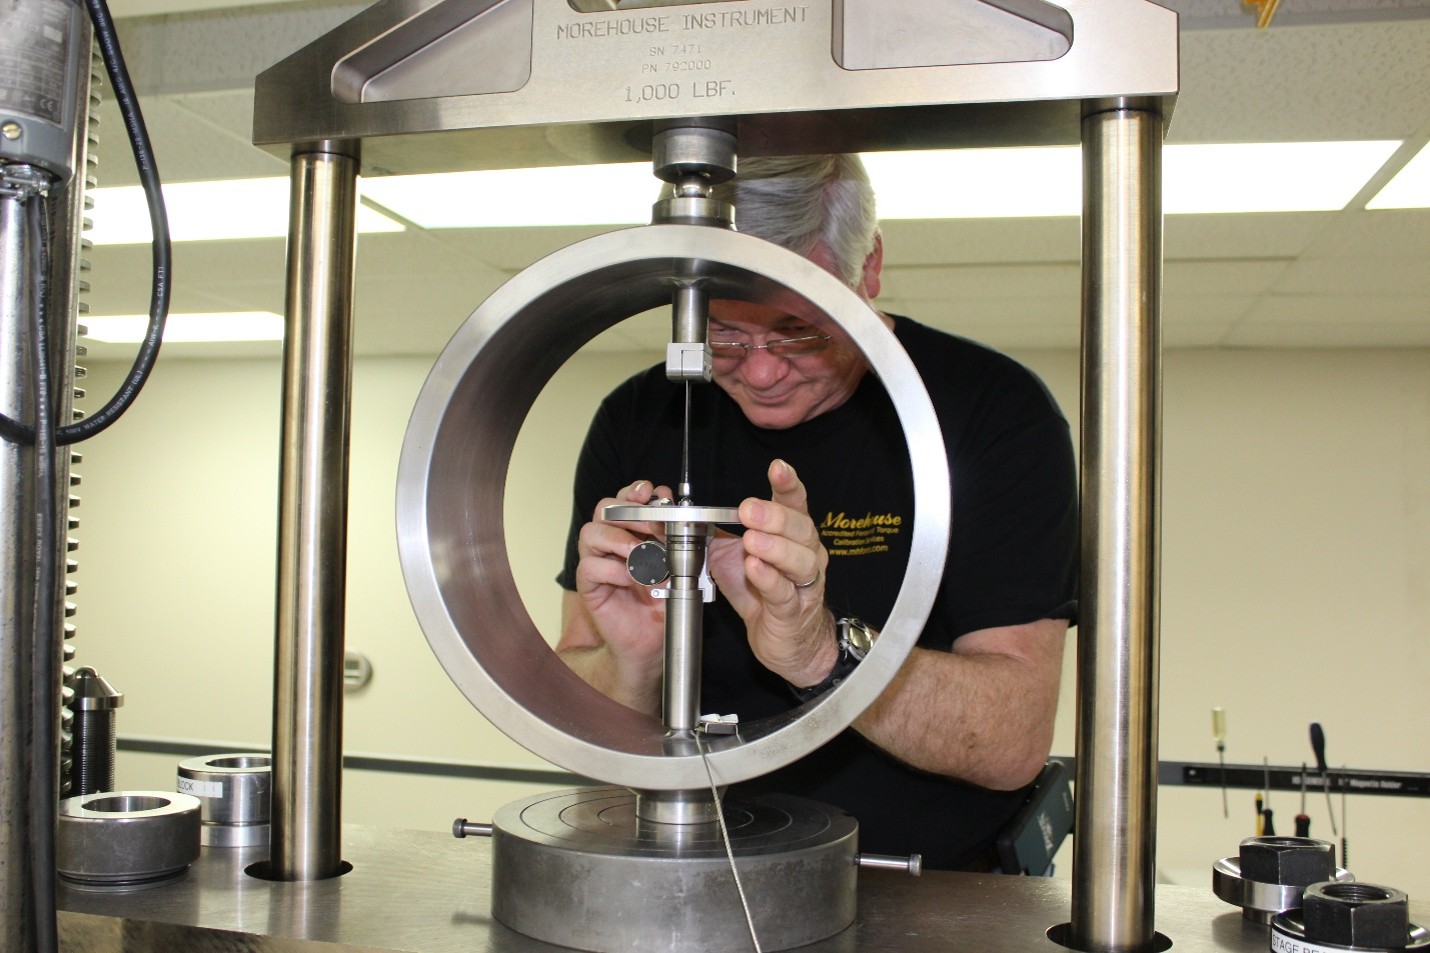
How to calibrate a proving ring, Do not touch the actual read with your hand.
A proving ring is a precision elastic ring that deflects under load. The deflection is read with a micrometer and vibrating reed on an analog ring, or with a displacement sensor on a digital ring, such as a Mitutoyo LGF series, and it is converted to force through the ring's own calibration equation, which is usually a polynomial. Because the deflection depends on the ring's elastic modulus, its setup, and its temperature, a proving ring asks for more disciplined technique than a load cell and for explicit corrections a load cell handles internally.
Set it up square
Alignment starts with the stack. The setup runs ball seat adapter, then ball retainer clip, then the reference standard proving ring, then the proving ring alignment bushing. The alignment bushing centers the ring on the jack. The ball seat and retainer clip deliver load through a self-centering ball so the force enters the ring straight. Load balls are made of hardened chrome alloy steel: never use a carbide ball, which can shatter under load. The proving ring boss must have a ball seat, and you should give the ring's serial number when ordering retainer clips, because they are matched to the ring.
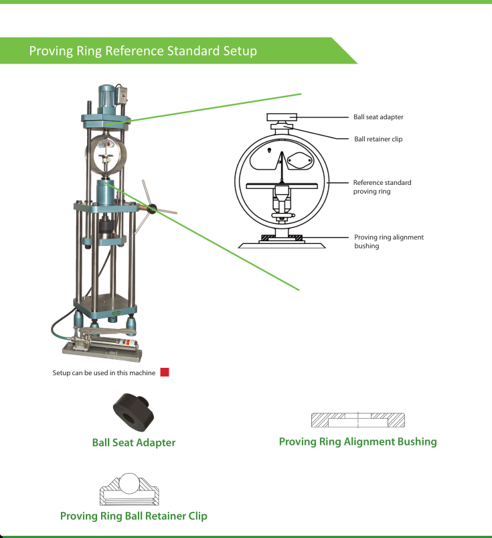
Proving ring reference standard setup: ball seat adapter, ball retainer clip, the ring, and the alignment bushing that centers it on the jack.
Read it honestly: analog versus digital
With an analog ring, you bring the micrometer down until the vibrating reed just stops ringing, and that judgment of when it just stops is exactly where operators differ. Analog reading adds a Type A uncertainty component that is typically about 30 % larger than the same measurement on a digital ring. An electric read vibrator can add even more, because the instant of first contact is harder to hear. Digital rings remove most of that operator effect, though even a digital ring depends on the correct entry of coefficients and environmental conditions.
The two corrections that get skipped
Tare and temperature are where proving ring results quietly go wrong:
- Any preload from fixtures or adapters has to be corrected mathematically using the ring's coefficients whenever it is significant. You cannot simply press a button and zero it away the way you would on a load cell indicator.
- The calibration is valid at the stated temperature it was corrected to. If the ring sits at a different temperature, apply the temperature correction or carry the effect explicitly in the uncertainty budget. The ring's temperature drifts as you cycle it, so let it settle before you trust a reading.
Run the calibration
- Let the ring reach a stable temperature in the calibration environment before loading.
- Exercise to capacity two or three times to settle the ring.
- Apply the reference force and take the deflection reading, reed contact on an analog ring or the sensor value on a digital one, at each point across the range.
- Apply the tare and temperature corrections, then fit or verify the readings against the ring's polynomial equation.
Proving ring or load cell
It is a fair question, and the honest answer is that both still earn their keep. A load cell zeroes with one button, compensates temperature internally, and carries high intrinsic linearity, so it forgives a hurried technician. A proving ring is inherently non-linear, asks for hand corrections, and rewards a steady hand and a patient reader. Neither is obsolete. A good digital proving ring, set up square and corrected properly, is an excellent standard.
State the result
Report the expanded uncertainty with its coverage factor and coverage probability, for example U = 0.05 % of reading, k = 2, approximately 95 % confidence. If you issue a conformity statement, state the decision rule and whether the ring's tolerance is met once uncertainty is accounted for. With a proving ring especially, note the temperature and the tare handling on the record, because they are part of how the number was reached.
A proving ring will hold its value for decades if it is treated as the disciplined instrument it is: aligned square, read carefully, and corrected for tare and temperature every time. If you need proving ring adapters, alignment bushings, or retainer clips matched to your ring, talk to us before your next calibration is due.
About Morehouse
We believe in changing how people think about Force and Torque calibration in everything we do, including, "How to Calibrate a Proving Ring: No Bridge to Hide Behind"
This includes setting expectations and challenging the "just calibrate it" mentality by educating our customers on what matters and what may cause significant errors.
We focus on reducing these errors and making our products simple and user-friendly.
This means your instruments will pass calibration more often and produce more precise measurements, giving you the confidence to focus on your business.
Companies around the globe rely on Morehouse for accuracy and speed.
Our measurement uncertainties are 10-50 times lower than the competition, providing you with more accuracy and precision in force measurement.
We turn around your equipment in 7-10 business days so you can return to work quickly and save money.
When you choose Morehouse, you're not just paying for a calibration service or a load cell.
You're investing in peace of mind, knowing your equipment is calibrated accurately and on time.
Through Great People, Great Leaders, and Great Equipment, we empower organizations to make Better Measurements that enhance quality, reduce risk, and drive innovation.
With over a century of experience, we're committed to raising industry standards, fostering collaboration, helping with understanding risk, and delivering exceptional calibration solutions that build a safer, more accurate future.
Contact Morehouse at info@mhforce.com to learn more about our calibration services and load cell products.
Email us if you ever want to chat or have questions about a blog.
We love talking about this stuff. We have many more topics other than, "How to Calibrate a Proving Ring: No Bridge to Hide Behind"
Our YouTube channel has videos on various force and torque calibration topics here.