

How to Calibrate a Hand Held Force Gauge: Mount it Square, Not by Hand
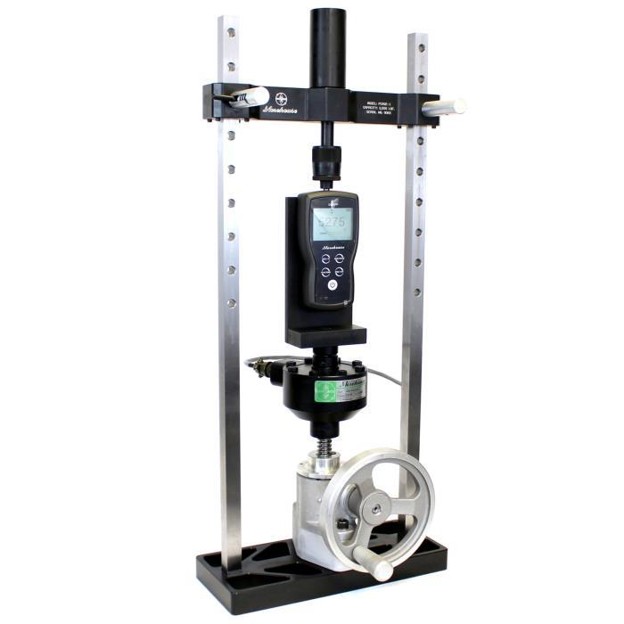
A hand held force gauge is the most-used force instrument in most plants and the least likely to be held the way it should be. It gets pushed across a bench by hand, and the certificate inherits every wobble.
Good hand held force gauge calibration removes the wobble. The fix is not a better operator. It is a fixture that holds the gauge rigid and square so the instrument measures force instead of measuring the technician's steadiness.
Why alignment decides the reading
A hand held force gauge measures force along one loading axis. Push or pull off that axis and the sensor reads a component of your force plus a bending moment it cannot separate from the real load. A larger instrument bolted into a machine can shrug off a little of that. A small gauge held in a hand cannot. Hand loading simply cannot hold the axis steady enough for a 0.1 % measurement, and a rigid fixture can. That is why hand held force gauge calibration belongs in a fixture, not in a hand.
What you are calibrating
A hand held force gauge is a compact instrument, analog dial or digital display, that measures push (compression) and pull (tension) through a threaded stud, hook, or probe. The category covers gauges from Ametek, Chatillon, Imada, Mark-10, Morehouse, and Shimpo, among others. Different bodies, same measurement, and the same alignment problem.
Mount it in an L-bracket
The tool that does the work in hand held force gauge calibration is the L-Bracket (CL), which holds the gauge rigid and square in a Portable Calibrating Machine (PCM). The bracket kit (PCM-L-BRKT-KIT) pairs back plates, drilled with hole patterns for different gauge bodies, with base plates in a range of offsets, so a single kit mounts many models. Any back plate can attach to any base plate, which is what lets one fixture cover a lab full of different gauges.
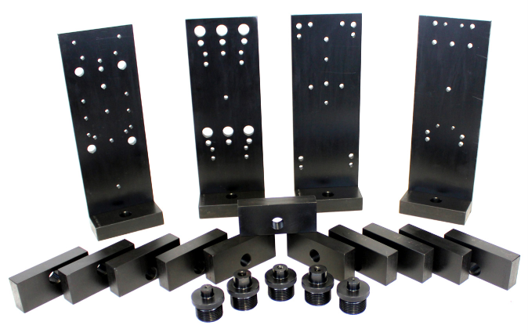
The L-bracket kit: back plates with model-specific hole patterns pair with base plates in several offsets.
Calibrate in both directions
Hand held force gauges are used in compression and in tension, and many are used in both. Calibrate the instrument in every direction it is used. The tension setup runs the gauge between machine adapters; the compression setup loads it through its compression fitting. Do not certify a gauge in compression and assume the tension readings follow, because the fittings and the load path are different.
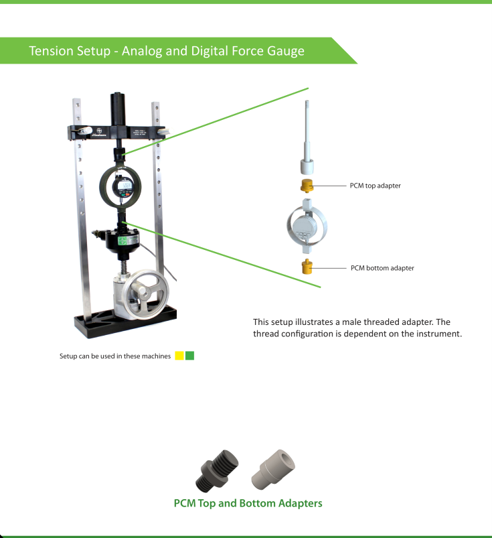
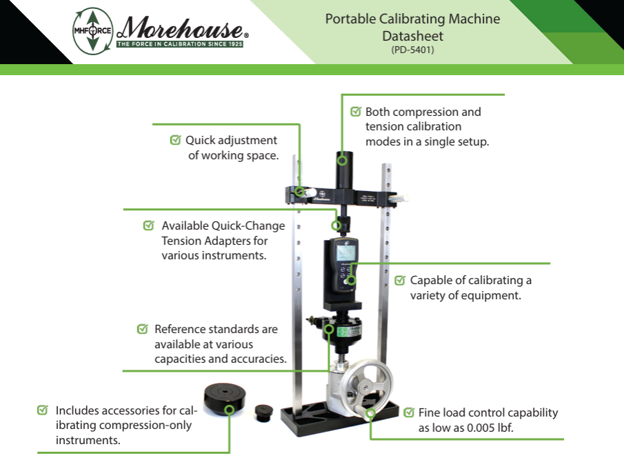
Tension and Compression setup for an analog or digital hand held force gauge, with PCM top and bottom threaded adapters.
Match the gauge's own fitting
Thread configuration depends on the instrument. PCM top adapters (TA-PTF) are stocked in common threads such as #10-32, M4 x 0.7, 0.3125-18, M6 x 1.0, and M10 x 1.5 to connect the gauge to the machine. Load the gauge through the same probe or attachment it uses in service. A flat tip, a cone, and a hook do not read the same, so the fitting is part of the calibration, not an accessory to it.
Calibrate in the mode it is used
Most digital hand held force gauges offer a peak-hold or maximum-capture mode alongside live tracking, and production tests often use peak hold to catch the highest force in a pull. Calibrate the gauge in the mode it is used in, because peak capture and live reading do not always agree. On an analog dial gauge, read the pointer at eye level to avoid parallax, and remember that the friction pointer many dial gauges use to mark peak force carries its own small error. The principle is the one that runs through all force work: reproduce how the instrument is actually used, down to the reading mode.
One adapter kit covers the bench
The L-bracket plates and threaded adapters described above ship together as the Hand-Held Force Gauge Calibration Adapters Value Kit (PD-5913). Back plates are machined with mounting hole patterns that match each manufacturer's specifications, and base plates span loading offsets from 0.4200 in (10.7 mm) to 1.1875 in (30.2 mm). The coverage list reads like the bench itself: Ametek, Chatillon, Imada, Mark-10, Morehouse, and Shimpo, from a Mark-10 BG up to an Imada ZTS at 1,100 lbf.
Threaded adapters in #10-32, 5/16-18, M4, M6, and M10 load each gauge through its own thread, and every part carries a rust-resistant black oxide coating. The kit works in the Portable Calibrating Machine or a Universal Calibrating Machine, it is expandable, and it cuts both the lead time and the long-term cost of adapters for hand held force gauge calibration.
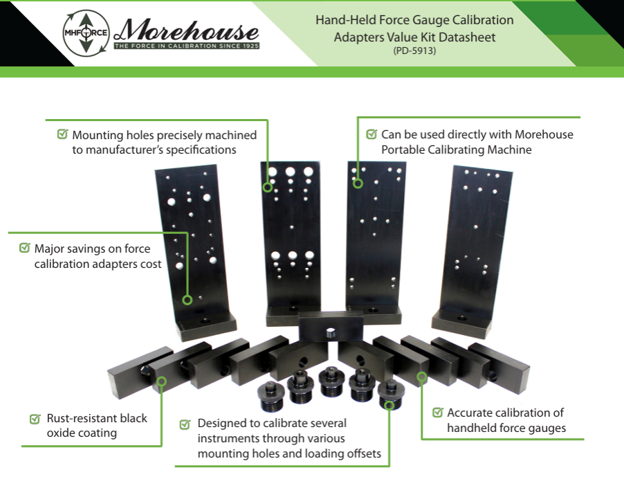
The adapters value kit: back plates, base plates, and threaded adapters for hand held force gauges from six manufacturers.
Run the calibration
- Mount the gauge in the L-bracket and confirm it is square to the load line before any force is applied.
- Exercise to capacity two or three times to settle the instrument and stabilize the reading.
- Apply the reference force at each point across the used range and read the display.
- Run every direction the gauge is used in, compression and tension.
Mind resolution, then state the result
Digital gauges have a finite resolution, and that resolution is a real uncertainty contributor: a gauge that displays to 1 lbf cannot resolve finer than 1 lbf, and that has to sit in the budget. Many hand held force gauges are specified as a percent of full scale, which means a fixed error is a larger percentage of a small reading, so pay attention at the low end of the range.
Report the expanded uncertainty with its coverage factor and coverage probability, for example U = 0.1 % of full scale, k = 2, approximately 95 % confidence. If you issue a conformity statement, state the decision rule and whether the gauge's tolerance is met once uncertainty is accounted for. Simple acceptance is reasonable at a test uncertainty ratio of 4:1 or better; tighter than that, use a guard band.
A hand held force gauge is not hard to calibrate. It is hard to calibrate by hand. Give it a bracket that holds it square, load it through its own fitting, and calibrate it in the direction it works. If you want an L-bracket kit matched to the gauges on your bench, or hand held force gauge calibration done right, talk to us.
About Morehouse
We believe in changing how people think about Force and Torque calibration in everything we do, including, "How to Calibrate a Hand Held Force Gauge: Mount it Square, Not by Hand"
This includes setting expectations and challenging the "just calibrate it" mentality by educating our customers on what matters and what may cause significant errors.
We focus on reducing these errors and making our products simple and user-friendly.
This means your instruments will pass calibration more often and produce more precise measurements, giving you the confidence to focus on your business.
Companies around the globe rely on Morehouse for accuracy and speed.
Our measurement uncertainties are 10-50 times lower than the competition, providing you with more accuracy and precision in force measurement.
We turn around your equipment in 7-10 business days so you can return to work quickly and save money.
When you choose Morehouse, you're not just paying for a calibration service or a load cell.
You're investing in peace of mind, knowing your equipment is calibrated accurately and on time.
Through Great People, Great Leaders, and Great Equipment, we empower organizations to make Better Measurements that enhance quality, reduce risk, and drive innovation.
With over a century of experience, we're committed to raising industry standards, fostering collaboration, helping with understanding risk, and delivering exceptional calibration solutions that build a safer, more accurate future.
Contact Morehouse at info@mhforce.com to learn more about our calibration services and load cell products.
Email us if you ever want to chat or have questions about a blog.
We love talking about this stuff. We have many more topics other than, "How to Calibrate a Hand Held Force Gauge: Mount it Square, Not by Hand"
Our YouTube channel has videos on various force and torque calibration topics here.