

Where One Term Ends and the Next Begins, Part 6 of 7: Guardband Calculation
Ask a field goal kicker about the wind. The goal posts never move. But a kicker facing a strong crosswind aims inside the upright to compensate for the drift he knows is coming. That aim point is the acceptance limit. The distance between the aim point and the upright is the guardband. The heavier the wind, the farther inside the post he must aim to keep the same chance of a good kick.
Measurement uncertainty is the wind. That one picture tells you everything a guardband is and is not. It is not a number you choose on feel. It is the distance you must aim inside the limit, given how hard the wind is blowing and how sure you need to be.
Definition First
ILAC-G8 defines the guardband as the interval between a tolerance limit and the corresponding acceptance limit, w = |TL − AL|. The tolerance limit is the customer's specification. The acceptance limit is the tighter line the lab actually uses to say PASS. The gap between them is the guardband.
A guardband deliberately trades some false rejects for fewer false accepts. You will reject more borderline-good instruments. You will accept fewer borderline-bad ones. How much of each depends entirely on how wide it is, and how wide it is depends on two things: the uncertainty and the risk you agreed to accept.
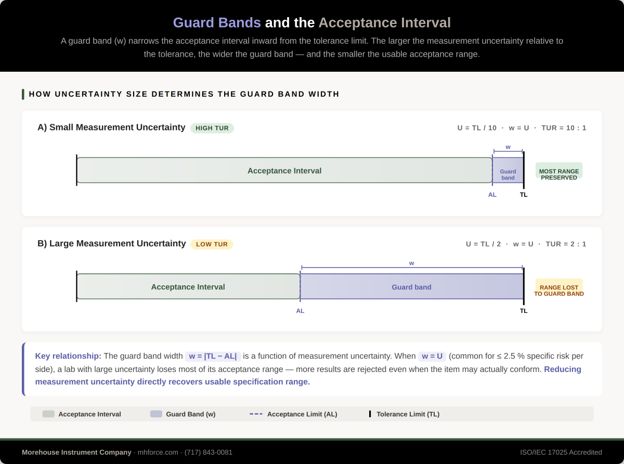
Figure 14. The guardband narrows the acceptance interval inward from the tolerance limit. The larger the uncertainty relative to the tolerance, the wider the guardband and the smaller the usable acceptance range.
The One Formula
ASME B89.7.4.1 gives the method, and the Decision Rule Guidance calls it the de facto method because it works for any risk level a customer names. The guardband is a multiple of the expanded uncertainty, w = h × U, and the multiplier is
h = Φ⁻¹(Pc) / 2
where Φ⁻¹ is the inverse standard normal function, and Pc is the probability of conformance you want at the acceptance limit. In Excel, that is NORM.S.INV(Pc)/2. Then
Acceptance limit = Tolerance limit ± h × U
With the sign always chosen so the acceptance limit moves inward from the tolerance limit.
Worked Example, Two-Sided.
- Tolerance: ±1 unit.
- Uncertainty: standard uncertainty 0.125 units, so U = 0.250 units at k = 2.
- Risk: no more than 2.5 % per side, so Pc = 0.975 and h = NORM.S.INV(0.975)/2 = 0.980.
- Acceptance limits: upper = 1 − 0.980 × 0.250 = 0.755 units, lower = −0.755 units. Any value between them passes.
A value of 0.82 is within tolerance and outside the acceptance limit; under a binary rule it fails, and under a three-state rule it is a Possible Pass with a calculated PFA of about 7.5 %.
Worked Example, One-Sided at 5 %.
- Tolerance and uncertainty: the same as the two-sided example.
- Risk: the customer accepts 5 %, so h = NORM.S.INV(0.95)/2 = 0.822.
- Acceptance limit = 1 − 0.822 × 0.250 = 0.794 units.
The multiplier changed because the risk changed, not because the tolerance is one-sided.
The Shortcuts, and What They Assume
UKAS LAB 48 points to a simple starting rule: make the guardband equal to the expanded uncertainty, so w = U95 and the multiplier is 1. In plain terms, move the acceptance limit inside the tolerance limit by one full uncertainty. Do that and the false accept risk at the limit is about 2.5 %. That holds for a one-sided tolerance, and for a two-sided tolerance when C95 is roughly 1.5 or better. This is the older ILAC-G8 rule, and at k = 2 it is slightly safer than the h = 0.980 version above. The acceptance limit lands two standard uncertainties inside the tolerance instead of 1.96, so the risk works out to 2.275 % instead of 2.5 %.
Note: the trade-off is more false rejects. A guardband pulls the acceptance limit inward, so more good instruments fail at the limit and come back for unnecessary rework.
Dobbert's managed guardband takes a different route. Its multiplier depends on the TUR: M = 1.04 − exp(0.38 ln(Cm) − 0.54). At a TUR of 2:1, M = 0.282 and the acceptance limits land at ±0.859 for a ±1 tolerance with U = 0.5. At 4.6:1, M reaches zero. In any practical case, this guardband is narrower than the specific-risk one at the same TUR, because it is designed to cap the global PFA at 2 % over a population, not the specific PFA of one result.
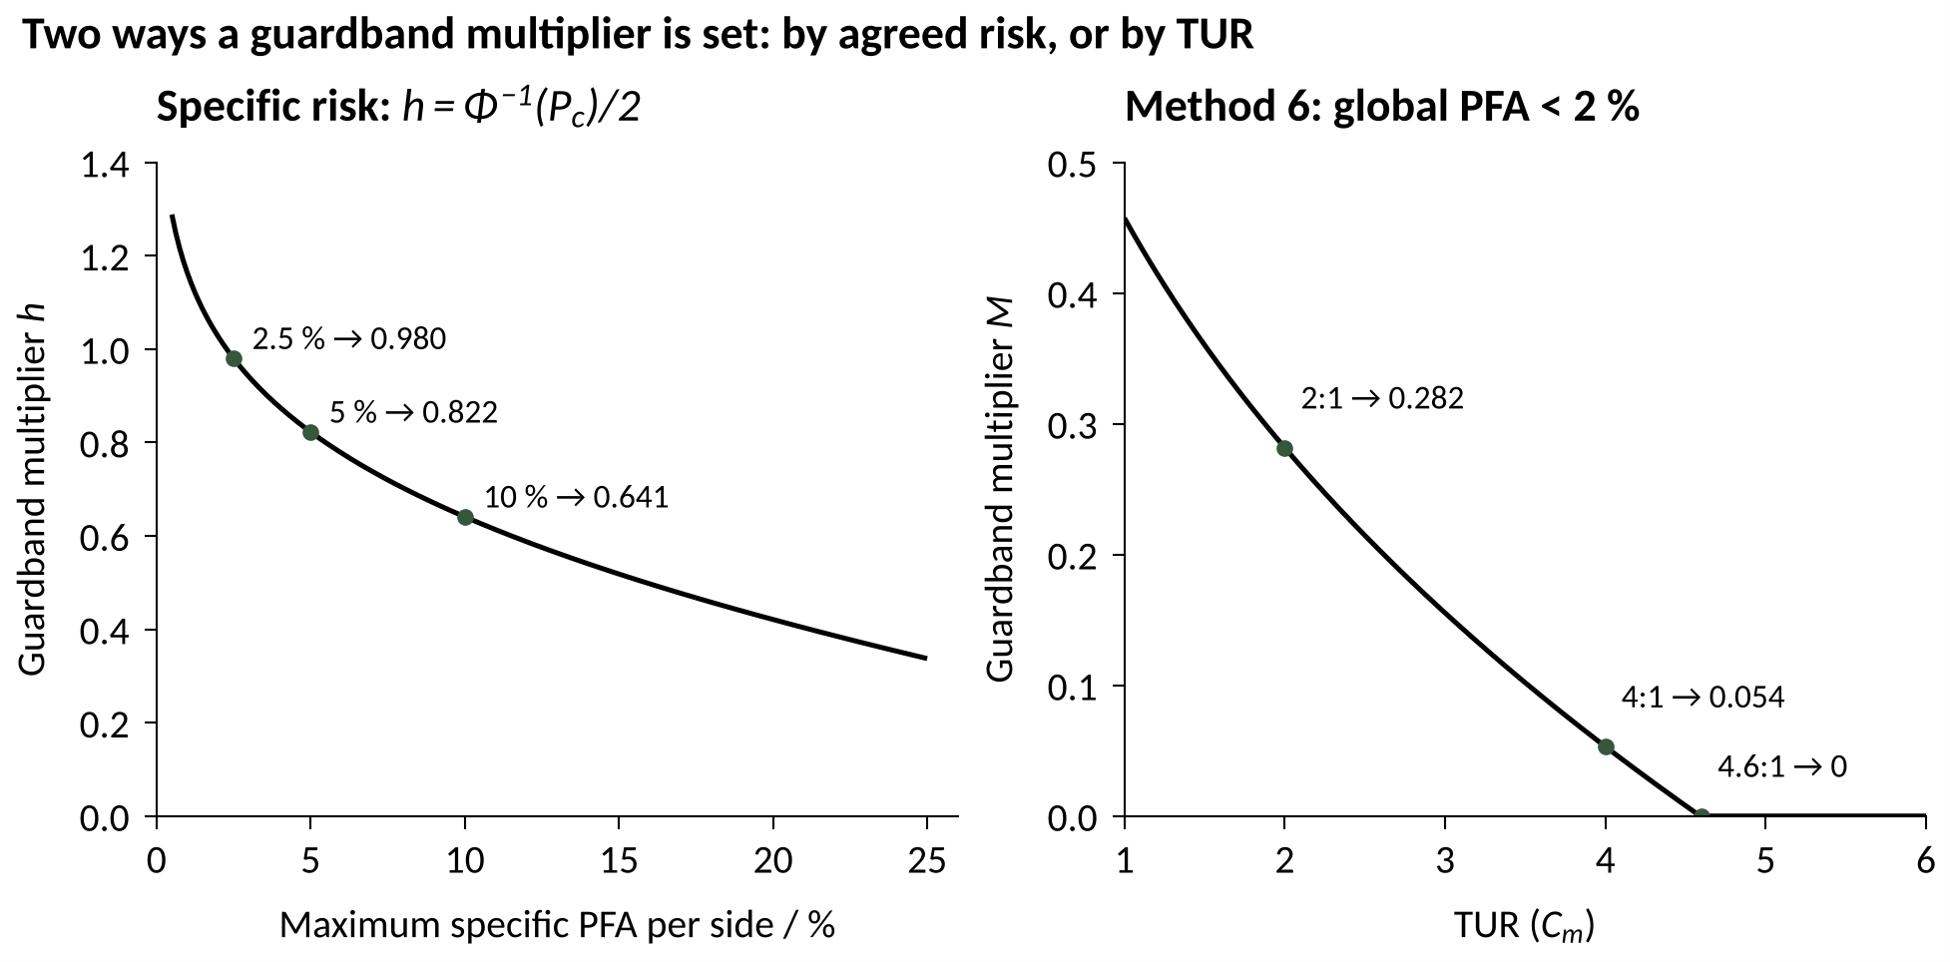
Figure 15. Two ways a guardband multiplier is set. Left: the specific-risk multiplier falls as the customer accepts more risk per side. Right: the Method 6 multiplier falls as TUR rises and reaches zero at 4.6:1.
The Guardband Tax, by TUR
The width of the guardband is a tax on the tolerance, and the rate depends on which rule you choose and how capable the measurement is. The table below comes from the Guard Band Analysis sheet in the Morehouse True Cost Calculator, for a ±10 lbf tolerance on a 10 000 lbf point.
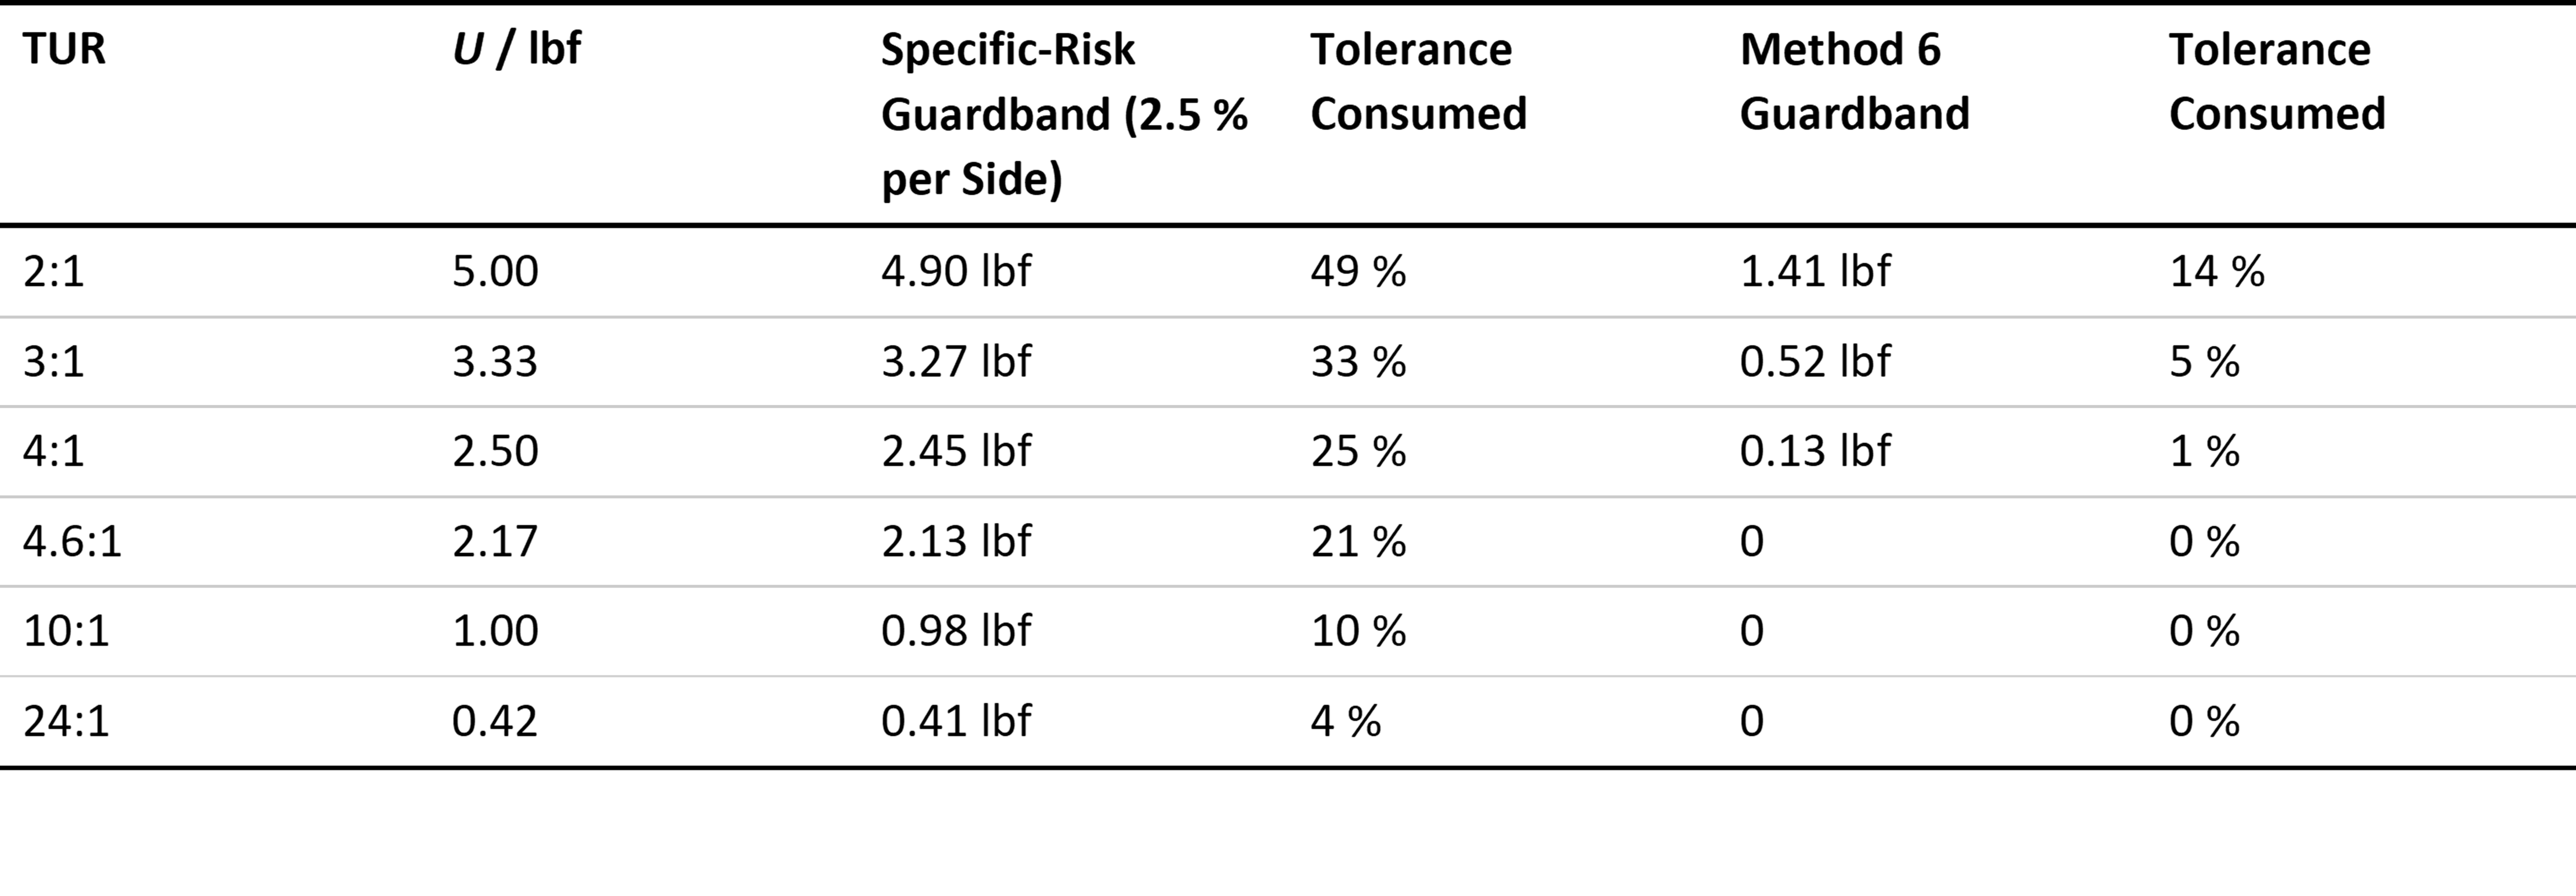
Read the 2:1 row and the choice becomes concrete. A specific-risk rule hands half the tolerance back to the uncertainty; Method 6 takes a seventh of it. Both are legitimate. One protects every individual decision, the other protects the population average, and the difference between them is exactly the width of the guardband. Read the 24:1 row and the choice stops mattering: at a high enough TUR, every rule leaves nearly the whole tolerance usable, which is the quiet argument for buying lower uncertainty instead of arguing about rules.
If you are thinking about who your calibration provider is, this is where calibration by Morehouse primary standard deadweight machines matters, provided your equipment is repeatable and has sufficient resolution. Our new model 6100 indicator, paired with an Ultra Precision load cell and calibrated by deadweight primary standards, yields some of the lowest measurement uncertainties available for a transfer standard. Only a few national metrology institutes (NMIs) and very few manufacturers offer anything better, and those that do often cost at least five times more for roughly 0.002 % lower total measurement uncertainty.
The payoff is simple: lower uncertainty raises your TUR, and a higher TUR means the guardband takes a smaller bite out of your tolerance. More of the tolerance stays usable, and fewer measurements land in the gray zone near the limits where wrong calls happen. That cuts both kinds of mistakes. A false accept passes a bad instrument, and the error travels into every measurement that instrument makes afterward. A false reject fails a good instrument and sends it back for rework that was never needed. Both are costly, and both can tarnish your reputation, though there is a strong argument that the false accept is worse, because the problem leaves the building with your name on it. Only Elvis should leave the building.
Three Traps
Trap one: a guardband with no uncertainty behind it. A fixed fraction of the tolerance, applied without reference to U, is a tighter tolerance, not a guardband, because it has no relationship to the measurement's doubt. Trap two: a guardband of zero presented as a decision. The Decision Rule Guidance is blunt: stating that a guardband of w = 0 has been applied means no guardband has been applied. Say simple acceptance, and say what precondition makes it acceptable. Trap three: a guardband wider than the tolerance. When U approaches the tolerance, h × U consumes the whole acceptance zone. That is not a formula problem. It is the measurement telling you it cannot make this decision. Improve the capability or report the value and uncertainty without a conformity statement.
The Boundary
A guardband is the output of two inputs: the uncertainty you evaluated and the risk you agreed to. Change either one and the guardband changes. It is not a decision rule; it is the tool a decision rule uses. It is not a TUR; the TUR tells you how wide the wind band is relative to the posts, and the guardband is where you aim. Keep the formula, keep the inputs, and the number takes care of itself.
The calculations and the curves are interactive at decisionrules.mhforce.com.
-Henry Zumbrun, Morehouse Instrument Company
References
Sources cited across Parts 1 through 7, listed alphabetically. JCGM documents follow the citation form the BIPM recommends, with the member-organization author line and the JCGM DOI. Clause numbers given in the text refer to these editions.
A2LA. R205 — Specific Requirements: Calibration Laboratory Accreditation Program. American Association for Laboratory Accreditation, Frederick, MD.
ANSI/NCSL Z540.3-2006 (R2013). Requirements for the Calibration of Measuring and Test Equipment. NCSL International, Boulder, CO, 2006.
ASME B89.7.4.1-2005. Measurement Uncertainty Conformance Testing: Risk Analysis. The American Society of Mechanical Engineers, New York, 2005.
ASTM E74-18. Standard Practices for Calibration and Verification for Force-Measuring Instruments. ASTM International, West Conshohocken, PA, 2018. https://doi.org/10.1520/E0074-18
BIPM. The BIPM key comparison database (KCDB). Bureau International des Poids et Mesures, Sèvres. https://www.bipm.org/kcdb/
BIPM, IEC, IFCC, ILAC, ISO, IUPAC, IUPAP and OIML. Evaluation of measurement data — Guide to the expression of uncertainty in measurement. Joint Committee for Guides in Metrology, JCGM 100:2008. https://doi.org/10.59161/JCGM100-2008E
BIPM, IEC, IFCC, ILAC, ISO, IUPAC, IUPAP and OIML. Evaluation of measurement data — The role of measurement uncertainty in conformity assessment. Joint Committee for Guides in Metrology, JCGM 106:2012. https://doi.org/10.59161/JCGM106-2012
BIPM, IEC, IFCC, ILAC, ISO, IUPAC, IUPAP and OIML. International vocabulary of metrology — Basic and general concepts and associated terms (VIM), 3rd edition. Joint Committee for Guides in Metrology, JCGM 200:2012. https://doi.org/10.59161/JCGM200-2012
BIPM, IEC, IFCC, ILAC, ISO, IUPAC, IUPAP and OIML. Guide to the expression of uncertainty in measurement — Part 5: Examples. Joint Committee for Guides in Metrology, JCGM GUM-5:2026. https://doi.org/10.59161/JCGMGUM-5-2026
Carroll, L. Alice's Adventures in Wonderland. Macmillan, London, 1865.
Cenker, G., Zumbrun, H. and Shah, D. Decision Rule Guidance. Morehouse Instrument Company, York, PA. https://mhforce.com/documentation-tools/
Dobbert, M. "A Guard-Band Strategy for Managing False-Accept Risk." Proceedings of the NCSL International Workshop & Symposium, Orlando, FL, 2008.
Eagle, A. R. "A Method for Handling Errors in Testing and Measuring." Industrial Quality Control, Vol. 10, pp. 10–15, March 1954.
Grubbs, F. E. and Coon, H. J. "On Setting Test Limits Relative to Specification Limits." Industrial Quality Control, Vol. 10, pp. 15–20, March 1954.
Harris, G. L. "GMP 13 — Good Measurement Practice for Ensuring Traceability." In: Selected Laboratory and Measurement Practices and Procedures to Support Basic Mass Calibrations, NIST IR 6969, National Institute of Standards and Technology, Gaithersburg, MD, 2019.
Hayes, J. L. Factors Affecting Measuring Reliability. U.S. Naval Ordnance Laboratory, Technical Memorandum No. 63-106, Corona, CA, 1955.
ILAC-G8:09/2019. Guidelines on Decision Rules and Statements of Conformity. International Laboratory Accreditation Cooperation, 2019.
ILAC-P14:09/2020. ILAC Policy for Measurement Uncertainty in Calibration. International Laboratory Accreditation Cooperation, 2020.
ISO/IEC 17025:2017. General requirements for the competence of testing and calibration laboratories. International Organization for Standardization, Geneva, 2017.
ISO/IEC 17043:2023. Conformity assessment — General requirements for the competence of proficiency testing providers. International Organization for Standardization, Geneva, 2023.
Mimbs, S. M. "Using Reliability to Meet Z540.3’s 2 % Rule." NCSL International Workshop & Symposium, National Harbor, MD, 2011. NASA KSC-2011-151.
Morehouse Instrument Company. Decision Rules Interactive Calculator. https://decisionrules.mhforce.com
Morehouse Instrument Company. Guidance on Uncertainty Budgets for Force Measuring Devices. York, PA. https://mhforce.com/documentation-tools/
Morehouse Instrument Company. GUM in Plain English (series). York, PA. https://mhforce.com/documentation-tools/
Morehouse Instrument Company. Morehouse CMC Workbook. York, PA. https://mhforce.com/documentation-tools/
Morehouse Instrument Company. Morehouse True Cost Calculator and The True Cost of Measurement Decisions. York, PA. https://mhforce.com/documentation-tools/
Morehouse Instrument Company. Start With the End in Mind. York, PA, 2026. https://mhforce.com/wp-content/uploads/2026/05/Start_With_The_End_in_Mind.pdf
Morehouse Instrument Company. Probability of False Reject (PFR) (webinar). York, PA.
NASA-HDBK-8739.19-4. Estimation and Evaluation of Measurement Decision Risk. NASA Measurement Quality Assurance Handbook, Annex 4. National Aeronautics and Space Administration, Washington, DC, 2010.
NCSL International. Handbook for the Application of ANSI/NCSL Z540.3-2006 — Requirements for the Calibration of Measuring and Test Equipment. NCSL International, Boulder, CO, 2009.
Peart, N. "Freewill." Performed by Rush on Permanent Waves. Anthem Records, 1980.
Reese, P. and Harben, J. "Risk Mitigation Strategies for Compliance Testing." NCSLI Measure, Vol. 7, No. 1, 2012.
UKAS. LAB 48: Decision Rules and Statements of Conformity, Edition 5. United Kingdom Accreditation Service, Staines-upon-Thames, 2024.
About Morehouse
We believe in changing how people think about Force and Torque calibration in everything we do, including, "Where One Term Ends and the Next Begins, Part 6 of 7: Guardband Calculation"
This includes setting expectations and challenging the "just calibrate it" mentality by educating our customers on what matters and what may cause significant errors.
We focus on reducing these errors and making our products simple and user-friendly.
This means your instruments will pass calibration more often and produce more precise measurements, giving you the confidence to focus on your business.
Companies around the globe rely on Morehouse for accuracy and speed.
Our measurement uncertainties are 10-50 times lower than the competition, providing you with more accuracy and precision in force measurement.
We turn around your equipment in 7-10 business days so you can return to work quickly and save money.
When you choose Morehouse, you're not just paying for a calibration service or a load cell.
You're investing in peace of mind, knowing your equipment is calibrated accurately and on time.
Through Great People, Great Leaders, and Great Equipment, we empower organizations to make Better Measurements that enhance quality, reduce risk, and drive innovation.
With over a century of experience, we're committed to raising industry standards, fostering collaboration, helping with understanding risk, and delivering exceptional calibration solutions that build a safer, more accurate future.
Contact Morehouse at info@mhforce.com to learn more about our calibration services and load cell products.
Email us if you ever want to chat or have questions about a blog.
We love talking about this stuff. We have many more topics other than, "Where One Term Ends and the Next Begins, Part 6 of 7: Guardband Calculation"
Our YouTube channel has videos on various force and torque calibration topics here.