

The GUM in Plain English, Part 2 of 7: Error vs Uncertainty, and the Exhaust Port in Your Model
In Part 1 we agreed that a measurement without an uncertainty is an opinion with a decimal point, and we listed where the doubt in a force lab comes from. Before we can size any of it, we have to clear up the confusion that trips up more working metrologists than any other, and then write down the one equation that makes a budget possible.
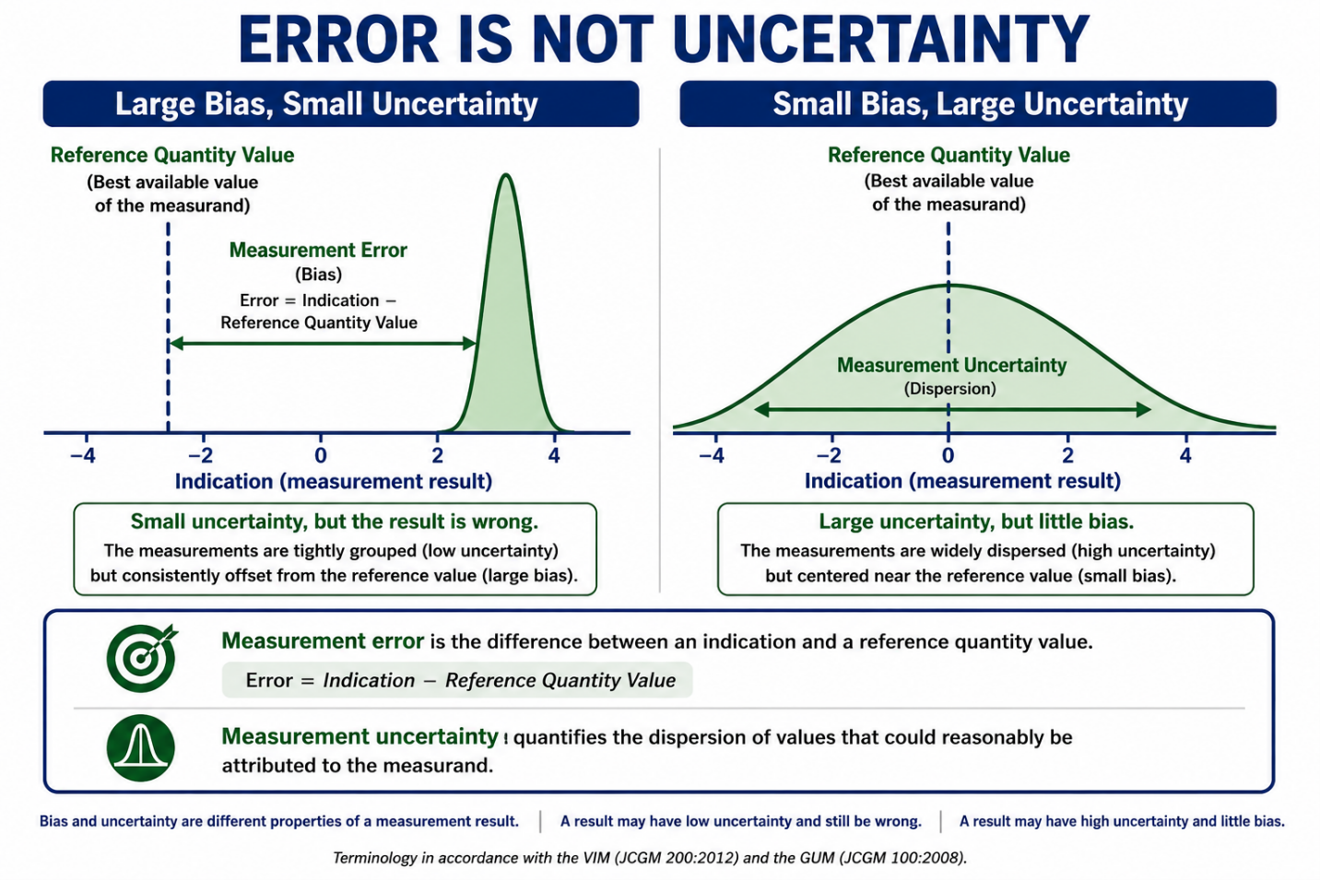
Figure 2. Large error with small scatter on the left; small error with large scatter on the right. Different problems, different fixes.
Here is a distinction the GUM buried most of in Annex D, where few people look.
Picture two bathroom scales. The first reads 2 lb heavy every single time, dead consistent. The second is perfectly centered on average, but jumps around by a pound either way. The first scale has a large error and small scatter. The second has near-zero error and large scatter. They are not the same problem, and you do not fix them the same way.
Error is the difference between your measured value and a reference value (the VIM, 2.16). That reference is the best available value of the measurand: sometimes the true value, which you can never know, and sometimes a calibrated standard, which you can. Uncertainty quantifies the dispersion of the values that could reasonably be attributed to the measurand. They are not synonyms. They are not even the same kind of thing.
Measured against the true value, error is a single number you can almost never know, because to know it, you would need the true value, and if you knew the true value, you would not be measuring. Measured against a calibrated standard, error becomes a bias you can find and correct. Uncertainty is a number you can always estimate either way, because it is built from what you do know: your data, your standards, your specs.
Force calibration shows the difference in dollars. Load a 50 000 lbf tension link with the wrong size pin, a 1.75 in pin where the design calls for a 50 mm (1.97 in) pin, and it reads 49 140 lbf. That is an 860 lbf miss, a 1.72 % error, and no amount of uncertainty accounting repairs it. It is a bias you remove by using the right adapter, not a doubt you report. Confuse the two, and you will pad your uncertainty while the real error sits there untouched.
The GUM makes the point in a line worth taping to the wall. A corrected result can sit very close to the true value, and so carry a negligible error, and still have a large uncertainty (GUM 3.3.1, note). Small error, big uncertainty. The two move independently. The GUM’s rule is direct: identify systematic effects, correct for them, then carry the uncertainty of the correction (GUM 3.2.3). You do not get to skip the correction and pad the uncertainty instead (GUM 6.3.1, note).
Keep them separate. Error is the known bias you remove. Uncertainty is the honest doubt you report.
Build the model first: what are you actually measuring?

Figure 3. The measurement chain. Every box from the load cell to the interpreted output is an input with its own doubt.
You cannot budget for doubt you have not written down.
Before any uncertainty work, you need the equation that turns your raw readings into the answer. The GUM calls it the measurement model, and it is just this: the measurand is some function of input quantities (GUM 4.1.1).
In a force calibration, the model looks plain. The force on the load cell equals the reference force applied by the machine, adjusted for the few effects that move it: the cell’s repeatability, the spread between technicians, the indicator resolution, temperature, and alignment. Write that out, and you have named every input. Name the inputs, and you have named the budget, because each input carries a standard uncertainty, and those are the pieces you will combine.
Why bother writing the obvious? Because the model is where the hidden inputs hide. The deadweight machine’s force is not just the weights. It is the weights, the local value of gravity, the air buoyancy correction, repeatability studies with a great load cell, how level it is, how rigid it is, how plumb the weights hang, the travel of the stage beam, and the alignment, each an input with its own doubt (GUM 4.1.2). The reference standard itself splits into two inputs that behave differently: its calibration uncertainty, fixed on a certificate, and its stability, the drift you will see before the next calibration. Miss one in the model and you will miss it in the budget, and your final uncertainty will come out too small and too confident.
The Death Star had this exact problem. The plans were complete except for one thermal exhaust port, two meters wide, that nobody treated as worth modeling. One proton torpedo later, the whole station was gone. A missing input works the same way. It is small, it is easy to leave off the list, and it is the one that takes down the result. Build the model so the exhaust port is on it.
The GUM is blunt about the limits here. The model can be incomplete, so vary everything you can and let real data, not assumptions, drive the numbers (GUM 3.4.2). And no formula substitutes for judgment. Evaluating uncertainty, in the GUM’s own words, “cannot substitute for critical thinking, intellectual honesty and professional skill” (GUM 3.4.8). Math is the easy part. Knowing what belongs in the model is the craft.
For the rest of this series, our model is a Morehouse load cell at 5000 lbf (22.241 kN). The full budget breaks into nine inputs. We size each one, then combine them.
Since 2008: the step this part calls the craft now has its own guide. JCGM GUM-6:2020, Developing and using measurement models, once numbered JCGM 103, walks you from naming the measurand to a finished equation, exactly the work above. If the model is where you get stuck, that is where the JCGM put the help.
Coming in Part 3: we take our first real data. Load the cell four times, watch it disagree with itself, and meet Type A uncertainty, the doubt your own measurements hand you, including the one contribution that will end up dominating the entire budget.
-Henry Zumbrun, Morehouse Instrument Company
Appendix: the formulas
Symbols are italic for quantities (U, k, u, s, n) and roman for units (N, kN, lbf). The combined standard uncertainty is uc, and degrees of freedom is ν.
Standard uncertainty from repeated readings (Type A). For n repeated readings with experimental standard deviation s, the dispersion of a single reading is s itself; the standard uncertainty of their mean is u = s / √n. In force calibration, the repeatability carried is usually s, the doubt in a single determination, not s / √n.
Type B from a stated coverage factor. u = U / k.
Type B from a bound of half-width a. Rectangular: u = a / √3. Triangular: u = a / √6. Normal 99.73 % bound: u = a / 3. Normal 95.45 % bound: u = a / 2. U-shaped: u = a / √2.
Combined standard uncertainty. For independent inputs, root-sum-of-squares: uc(y) = √[ Σ ( ci × u(xi) )² ]. With correlation, add a covariance term under the root; for perfectly correlated inputs the result reduces to a straight sum.
Expanded uncertainty. U = k × uc(y).
Effective degrees of freedom (Welch-Satterthwaite). νeff = uc(y)⁴ / Σ [ ui(y)⁴ / νi ]. Truncate to the next lower integer, then take k as the t value at your confidence level for that νeff.

Selected t values at 95 % confidence (NIST Technical Note 1297, Table B.1).
Worked combination for the running example. uc = √(0.58² + 0.29² + 0.10² + 0.087² + 0.05² + 0.043² + 0.032² + 0.0029² + 0.006²) lbf = 0.666 lbf. The fourth-power sum is dominated by repeatability, 0.58⁴ / 3, so νeff ≈ 5.2, truncated to 5. U = 2.57 × 0.666 lbf = 1.71 lbf (0.0342 %).
References for the series: JCGM 100:2008 (the GUM) and Amendment 1:2026; JCGM 101:2008 (Monte Carlo); JCGM GUM-5:2026 (examples); JCGM 200:2012 (the VIM); NIST Technical Note 1297 (1994); ISO/IEC 17025:2017, Clauses 7.6 and 7.8.6; ASTM E74; UKAS M3003 Edition 6 (2024); NIST SP 811 (2008).
About Morehouse
We believe in changing how people think about Force and Torque calibration in everything we do, including, "The GUM in Plain English, Part 2 of 7: Error vs Uncertainty, and the Exhaust Port in Your Model"
This includes setting expectations and challenging the "just calibrate it" mentality by educating our customers on what matters and what may cause significant errors.
We focus on reducing these errors and making our products simple and user-friendly.
This means your instruments will pass calibration more often and produce more precise measurements, giving you the confidence to focus on your business.
Companies around the globe rely on Morehouse for accuracy and speed.
Our measurement uncertainties are 10-50 times lower than the competition, providing you with more accuracy and precision in force measurement.
We turn around your equipment in 7-10 business days so you can return to work quickly and save money.
When you choose Morehouse, you're not just paying for a calibration service or a load cell.
You're investing in peace of mind, knowing your equipment is calibrated accurately and on time.
Through Great People, Great Leaders, and Great Equipment, we empower organizations to make Better Measurements that enhance quality, reduce risk, and drive innovation.
With over a century of experience, we're committed to raising industry standards, fostering collaboration, helping with understanding risk, and delivering exceptional calibration solutions that build a safer, more accurate future.
Contact Morehouse at info@mhforce.com to learn more about our calibration services and load cell products.
Email us if you ever want to chat or have questions about a blog.
We love talking about this stuff. We have many more topics other than, "The GUM in Plain English, Part 2 of 7: Error vs Uncertainty, and the Exhaust Port in Your Model"
Our YouTube channel has videos on various force and torque calibration topics here.